
This is a carousel with tiles that activate property listing cards. Use the previous and next buttons to navigate.
1/1
$920,000
This is a carousel with tiles that activate property listing cards. Use the previous and next buttons to navigate.
1/1
Property Description
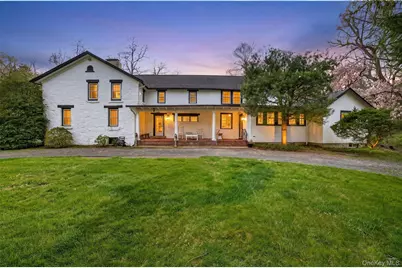
A rare opportunity to own a stately mid-1800s center hall Colonial/Farmhouse estate set on over two picturesque acres. Offered for the first time in nearly fifty years, this timeless property is rich with history, character, and endless potential. A distinctive stone entry wall welcomes you, while a graceful circular driveway leads to a covered herringbone brick front porch. Inside, classic proportions and original period details create the perfect canvas for restoration and reimagination. The expansive kitchen, complete with a butler's pantry and a separate room ideal for a future mudroom or laundry area (with basement access), flows seamlessly into a formal dining room with doors leading to a charming original flagstone patio. The patio connects to a screened porch overlooking the gardens-perfect for effortless indoor-outdoor living. A sun-filled living room with a wood-burning fireplace opens to a cozy den or office with a second fireplace, while an enclosed porch with slate flooring offers multiple access points and peaceful views of the sweeping grounds. Ideal for extended stays or multi-generational living, a private wing off the kitchen-featuring a sitting room, full bath, and additional room-can easily be transformed into guest quarters. Upstairs, the oversized primary ensuite offers a walk-in closet and an adjoining flexible space ideal for a home office, dressing room, or private retreat. A second ensuite bedroom with a cozy sitting area, along with two additional bedrooms connected by a Jack-and-Jill bath, provide ample accommodations for guests. The second floor features hardwood floors throughout. The grounds are truly special-an impressive corner lot with mature landscaping, stone walls, a tranquil stream, and a pool awaiting restoration or potential transformation into a unique water feature. A separate cottage, in need of full renovation, features a striking stone fireplace and offers incredible potential for a home office, studio, or guest house. Note lawn has been virtually enhanced. This is a once-in-a-generation offering for the discerning buyer seeking a historic estate to restore and make their own. Conveniently located just five minutes to the Cortlandt train station and under ten minutes to Croton-Harmon, both offering service to Grand Central in under an hour. Close to parks, Hudson River hiking trails, riverfront walks, Hudson National Golf Course, marinas, shops, and dining.
Full Property Details
Full Property Details for 139 Watch Hill Rd
General
- Sold For: $920,000
- Taxes: $22,765
- Status: Closed
- Type: Single Family
- Source: Long_Island
- MLS ID: 984331
- Added to Site: 121 day(s) ago
Interior
- Number of Rooms: 13
- Interior Features: Built-in Features, Eat-in Kitchen, Entrance Foyer, Formal Dining, His and Hers Closets, Natural Woodwork, Open Kitchen, Original Details, Pantry, Primary Bathroom, Walk-In Closet(s), Washer/Dryer Hookup
- Fireplace: Yes
- Number of Fireplaces: 2
- Appliances: Dryer, Range, Refrigerator, Washer
- Laundry Facilities: Yes
- Flooring: Carpet, Vinyl, Wood
Rooms
Bathrooms
- Total Bathrooms: 5
- Full Bathrooms: 4
- Half Bathrooms: 1
Bedrooms
- Total Bedrooms: 5
Other Rooms
- Laundry: In Kitchen
Exterior
- Porch/Patio/Deck: Covered, Patio, Porch, Screened
Parking
- Parking Features: Driveway
Location
- County: Westchester County
School Information
- High School District: Hendrick Hudson
- Elementary School: Furnace Woods Elementary School
- Middle School: Blue Mountain Middle School
- High School: Hendrick Hudson High School
Heating & Cooling
- Cooling Type: None
- Heating Type: Oil
- Heating Zones: 2
Utilities
- Sewer: Septic Tank
- Water: Public
- Utility Description: Electricity Connected, Trash Collection Public, Water Connected
Structural Information
- Architectural Style: Colonial, Farmhouse
- Detached/Attached: Detached
- Construction: Brick, Stone
- Basement: Yes
- Basement Desc.: Full Basement, Unfinished
- Unfinished Attic: Yes
- Building Size: 4500
- Square Feet: 4,500
- Sq. Ft. Source: Public Records
- Year Built: 1850
Lot Features
- Lot Size (Acres): 2.1
- Lot Size (Sq. Ft.): 91,476
Financial Considerations
- Taxes Include: Trash
- Tax Amount: $22,765
Disclosures and Reports
- Special Conditions: None
- Exclusions: Exterior statutes on entry porch, fixture over side door, old man winter stone plaque on entry wall and other exterior decorations
- Property ID: 552289 55.7-1-12
Get Pre-Approved Today
Schools
Schools serving 139 Watch Hill Rd
School District:Hendrick Hudson Central School District
| Name | Grades | Distance |
|---|---|---|
Furnace Woods Elementary School 239 Watch Hill Rd, Cortlandt Manor, NY 10567 | K-5 | 0.9 mi |
Blue Mountain Middle School 7 Furnace Woods Rd, Cortlandt Manor, NY 10567 | 6-8 | 1.1 mi |
Hendrick Hudson High School 2166 Albany Post Road, Montrose, NY 10548 | 9-12 | 1.7 mi |
Disclaimer:
School attendance boundaries provided by ATTOM Data Solutions and are for reference only. Contact the school directly to verify enrollment eligibility.
Price & Sales History for 139 Watch Hill Rd
Date
Details
Price
Change
Source
8/06/2026
Sold
$920,000
5.87%
MLS
4/29/2026
Listed
$869,000
—
MLS
Disclaimer: Historical sales information is derived from public records provided by the county offices. Information is not guaranteed and should be independently verified.
139 Watch Hill Road, Cortlandt Manor, NY 10567 (MLS# 984331) is a Single Family property that was sold at $920,000 on August 06, 2026. This property was sold by The Bucci Real Estate Team from our Tarrytown Office.Want to learn more about 139 Watch Hill Road? Do you have questions about finding other Single Family real estate for sale in Cortlandt Manor? You can browse all Cortlandt Manor real estate or contact a Coldwell Banker agent to request more information.
