This is a carousel with tiles that activate property listing cards. Use the previous and next buttons to navigate.
1/1
$975,000
This is a carousel with tiles that activate property listing cards. Use the previous and next buttons to navigate.
1/1
Property Description
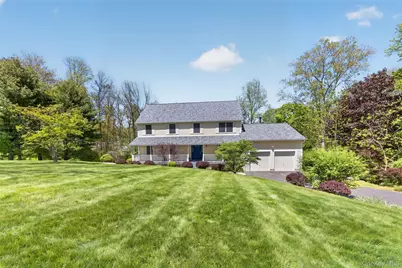
YORKTOWN/YORKTOWN SCHOOL DISTRICTS. Impeccable Colonial nestled on the Yorktown Heights border within the highly sought-after Yorktown School District. This home boasts thoughtful updates throughout and lives like a 4-bedroom, offering a harmonious blend of comfort, style, and functionality. Set on just under an acre of professionally landscaped property, it provides privacy and a picturesque setting for everyday living and entertaining. Step inside to discover a perfect flow for hosting, with formal living and dining rooms complemented by an open-concept kitchen and family room. The family room, complete with a cozy fireplace, opens to an inviting deck, ideal for indoor-outdoor gatherings. The updated kitchen features granite countertops, stainless steel appliances, and a bright breakfast room with serene views. A well-appointed mudroom, offering built-ins, a laundry area, and access to both the garage and outdoors, adds convenience and charm. Upstairs, you'll find a spacious primary suite with a walk-in closet and a luxurious spa-like bath, complete with a whirlpool tub and double vanity sinks. Two generously sized bedrooms and a versatile den share an updated hall bath, all finished with modern touches and high-quality materials. The semi-finished walk-out lower level is flooded with natural light, offering endless potential for customization. With insulation and carpeting already in place, it's ready for you to make it your own. Outside, the home shines with mature landscaping, a new bluestone patio, updated walkways, and a welcoming front porch. An automatic sprinkler system ensures effortless maintenance, while the oversized two-car garage with workspace and storage adds extra practicality. Recent updates include remodeled bathrooms (2024) with solid wood vanities, granite/quartz countertops, and stylish tile finishes, as well as a new roof and gutters (2025), fresh interior and exterior paint, updated attic insulation (2024), and enhanced masonry work. Additional features include a central vacuum system and ample outdoor living spaces. This exceptional property truly has it all-don't miss the opportunity to make it yours!
Full Property Details
Full Property Details for 1484 Jacob Rd
General
- Sold For: $975,000
- Taxes: $23,448
- Status: Closed
- Type: Single Family
- Source: Long_Island
- MLS ID: 994608
- Added to Site: 152 day(s) ago
Interior
- Number of Rooms: 7
- Interior Features: Eat-in Kitchen, Formal Dining, Granite Counters, Open Kitchen, Pantry, Primary Bathroom
- Fireplace: Yes
- Number of Fireplaces: 1
- Fireplace(s): Wood Burning
- Appliances: Dishwasher, Dryer, Oven, Refrigerator, Stainless Steel Appliance(s), Washer
- Flooring: Hardwood
Rooms
Bathrooms
- Total Bathrooms: 3
- Full Bathrooms: 2
- Half Bathrooms: 1
Bedrooms
- Total Bedrooms: 3
Exterior
- Porch/Patio/Deck: Deck, Porch
Parking
- Garage: Yes
- Garage Spaces: 2
- Parking Features: Driveway, Garage
Location
- County: Westchester County
School Information
- High School District: Yorktown
- Elementary School: Mohansic
- Middle School: Mildred E Strang Middle School
- High School: Yorktown High School
Heating & Cooling
- Central air: Yes
- Cooling Type: Central Air
- Heating Type: Baseboard, Forced Air, Hot Water
- Heating Zones: 2
Utilities
- Sewer: Septic Tank
- Water: Public
- Utility Description: See Remarks
Structural Information
- Architectural Style: Colonial
- Detached/Attached: Detached
- Construction: Frame
- Basement: Yes
- Basement Desc.: Full Basement, Walk-Out Access
- Sq. Ft. Source: Public Records
- Year Built: 2000
Lot Features
- Lot Size (Acres): 0.94
- Lot Size (Sq. Ft.): 40,946
Financial Considerations
- Taxes Include: Trash
- Tax Amount: $23,448
Disclosures and Reports
- Special Conditions: None
- Inclusions: Chandeliers, curtains, dishwasher, dryer, fireplace, microwave, oven, refrigerator, screens, shades, washer
- Property ID: 5400-036-009-00001-000-0065
Listed by Compass Greater NY, LLC
Sold by Compass Greater NY, LLC

Get Pre-Approved Today
Schools
Schools serving 1484 Jacob Rd
School District:Yorktown Central School District
Disclaimer:
School attendance boundaries provided by ATTOM Data Solutions and are for reference only. Contact the school directly to verify enrollment eligibility.
Price & Sales History for 1484 Jacob Rd
Date
Details
Price
Change
Source
9/23/2026
Sold
$975,000
-2.49%
MLS
5/13/2026
Listed
$999,900
—
MLS
Disclaimer: Historical sales information is derived from public records provided by the county offices. Information is not guaranteed and should be independently verified.
1484 Jacob Road, Cortlandt Manor, NY 10567 (MLS# 994608) is a Single Family property that was sold at $975,000 on September 23, 2026. Want to learn more about 1484 Jacob Road? Do you have questions about finding other Single Family real estate for sale in Cortlandt Manor? You can browse all Cortlandt Manor real estate or contact a Coldwell Banker agent to request more information.