


This is a carousel with tiles that activate property listing cards. Use the previous and next buttons to navigate.
1/1
$815,000
This is a carousel with tiles that activate property listing cards. Use the previous and next buttons to navigate.
1/1
Property Description
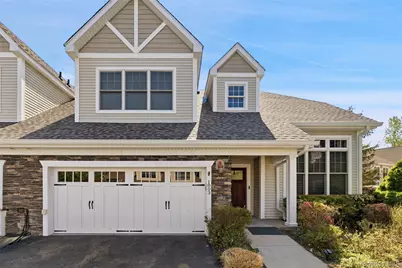
Welcome to Glassbury Court at Hunterbrook, northern Westchester's premier 55+ adult community, consisting of 64 semi-attached townhomes. This meticulously maintained, sun-bathed 2-bedroom end unit with open floor plan features radiant heat and forced air on main level, Andersen windows, Hunter Douglas blinds throughout, 1st floor primary suite with custom closet, architectural detailing and luxurious bath/double sink vanity with soaking tub and shower. Double height entry foyer leading to formal Dining Room and living room with cathedral ceiling and gas fireplace. Spacious gourmet Kitchen with Maple Cabinetry, SS Appliances, hardwood floors, and sunny breakfast area, with door out to private Bluestone Patio, redone and expanded (2020). Great for morning coffee or entertaining. A cozy powder room, high-capacity washer/dryer (2021), and easy access to heated 2 car garage with storage/shelving complete this level. The upper level is comprised of a spacious open loft area overlooking living room; flexible for office/den/library, large second bedroom with 10 ft ceiling, hall bath, custom walk-in closet, extensive wainscoting, pull down attic storage and mechanicals. Amenities include 3300 sq. ft clubhouse w card room, yoga space, gym, heated outdoor pool, scenic pond, on beautifully landscaped grounds. Convenient to Taconic Parkway, shopping, restaurants, Metro-North and a 30-minute drive to White Plains. Low taxes and common charges. 200 AMP service with no pet restrictions and Energy Star certified. This sought after Kent Model won't last!
Full Property Details
Full Property Details for 1803 Summerhill Ct
General
- Sold For: $815,000
- HOA FEE: $585/month
- Taxes: $9,001
- Status: Closed
- Type: Condo
- Source: Long_Island
- MLS ID: 986542
- Added to Site: 107 day(s) ago
Rental Information
- Complex Features: Outdoor Space, Pool/Spa
Interior
- Number of Rooms: 6
- Interior Features: First Floor Bedroom, First Floor Full Bath, Cathedral Ceiling(s), Ceiling Fan(s), Central Vacuum, Chefs Kitchen, Crown Molding, Eat-in Kitchen, Entrance Foyer, Formal Dining, High Ceilings, Open Floorplan, Primary Bathroom, Master Downstairs, Recessed Lighting, Soaking Tub, Storage, Washer/Dryer Hookup
- Fireplace: Yes
- Number of Fireplaces: 1
- Fireplace(s): Gas, Living Room
- Appliances: Cooktop, Dishwasher, Dryer, Freezer, Gas Oven, Gas Range, Microwave, Refrigerator, Stainless Steel Appliance(s), Washer
- Laundry Facilities: Yes
- Flooring: Carpet, Hardwood
Rooms
Bathrooms
- Total Bathrooms: 3
- Full Bathrooms: 2
- Half Bathrooms: 1
Bedrooms
- Total Bedrooms: 2
Other Rooms
- Laundry: In Unit
Additional Information
- Amenities: Clubhouse, Fitness Center, Pool
- Shared Amenities: Clubhouse, Fitness Center, Maintenance, Pool, Trash
- Pool: Yes
- Pool Description: In-Ground, Outdoor Pool
- Security/Safety: Security System
Exterior
- Porch/Patio/Deck: Patio
Parking
- Garage: Yes
- Garage Spaces: 2
- Total Spaces: 2
- Parking Features: Attached, Driveway, Garage, Heated Garage
Location
- County: Westchester County
- Subdivision: Glassbury Court
School Information
- High School District: Yorktown
- Elementary School: Brookside Elementary School Campus
- Middle School: Mildred E Strang Middle School
- High School: Yorktown High School
Community
- Association: Yes
- Assoc. Fees Include: Common Area Maintenance
- Pets Allowed: Yes
- Pet Restrictions: No Restrictions
Heating & Cooling
- Central air: Yes
- Cooling Type: Central Air
- Heating Type: Forced Air, Natural Gas, Radiant, Radiant Floor
- Heating Zones: 3
Utilities
- Sewer: Public Sewer
- Water: Public
- Utility Description: Cable Connected, Electricity Connected, Natural Gas Connected, Sewer Connected, Underground Utilities, Water Available
Structural Information
- Detached/Attached: Attached
- Construction: Frame
- Common Walls: End Unit
- Windows: Blinds, Shutters
- Entry Floor Number: 1
- Sq. Ft. Source: Public Records
- Year Built: 2008
Lot Features
- Property View: Neighborhood
- Lot Features: Cul-De-Sac, Level
Financial Considerations
- Association Fee: Yes
- Association Fee: $585
- Assoc Fee Freq.: Monthly
- Tax Amount: $9,001
Disclosures and Reports
- Special Conditions: None
- Exclusions: None
- Property ID: 5400-035-012-00001-000-0001-20-39
Get Pre-Approved Today
Schools
Schools serving 1803 Summerhill Ct
School District:Yorktown Central School District
Disclaimer:
School attendance boundaries provided by ATTOM Data Solutions and are for reference only. Contact the school directly to verify enrollment eligibility.
Price & Sales History for 1803 Summerhill Ct
Date
Details
Price
Change
Source
8/06/2026
Sold
$815,000
11.95%
MLS
5/13/2026
Listed
$728,000
—
MLS
Disclaimer: Historical sales information is derived from public records provided by the county offices. Information is not guaranteed and should be independently verified.
1803 Summerhill Court, Cortlandt Manor, NY 10567 (MLS# 986542) is a Condo property that was sold at $815,000 on August 06, 2026. This property was listed by Bruce Banks from our Katonah - Bedford Office.Want to learn more about 1803 Summerhill Court? Do you have questions about finding other Condo real estate for sale in Cortlandt Manor? You can browse all Cortlandt Manor real estate or contact a Coldwell Banker agent to request more information.


