

This is a carousel with tiles that activate property listing cards. Use the previous and next buttons to navigate.
1/1
$949,000
This is a carousel with tiles that activate property listing cards. Use the previous and next buttons to navigate.
1/1
Property Description
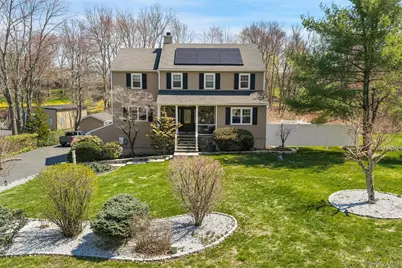
Welcome to 19 Peachtree Drive, a beautifully maintained Colonial set on over 2 private acres in the highly desirable Peachtree Estates. Tucked away on a quiet cul-de-sac, this meticulously maintained home offers an exceptional blend of space, comfort, and everyday living. A welcoming front porch leads into a bright, sun-filled interior featuring a spacious family room with fireplace and direct access to an oversized deck overlooking the backyard and pool. The eat-in kitchen features granite countertops, stainless steel appliances, and ample cabinetry, flowing seamlessly into both formal dining and living areas-ideal for everyday living and entertaining. The upper level offers a generously sized primary suite with an en-suite bath, along with three additional bedrooms and a full hall bath. The finished walk-out lower level includes a full bathroom and direct access to the backyard, providing exceptional flexibility for recreation, guests, extended living, or a home office. Outdoor living is equally inviting, with a private yard, patio, and above-ground pool creating the perfect setting for relaxation and entertaining. Additional features include hardwood floors, central air, natural gas heating, and a leased solar energy system that contributes to improved energy efficiency. Conveniently located near schools, shopping, parks, and major commuter routes, this home offers the perfect balance of privacy, convenience, and lifestyle. Private buyers without representation are welcome. Schedule a private showing or request additional information
Full Property Details
Full Property Details for 19 Peachtree Dr
General
- Sold For: $949,000
- Taxes: $23,556
- Status: Closed
- Type: Single Family
- Source: Long_Island
- MLS ID: 982226
- Added to Site: 163 day(s) ago
Interior
- Number of Rooms: 9
- Interior Features: Entrance Foyer, Formal Dining, Granite Counters, Kitchen Island, Primary Bathroom
- Fireplace: Yes
- Fireplace(s): Family Room
- Appliances: Cooktop, Dishwasher, Dryer, Gas Oven, Gas Range, Microwave, Refrigerator, Stainless Steel Appliance(s)
- Laundry Facilities: Yes
- Flooring: Hardwood, Tile
Rooms
Bathrooms
- Total Bathrooms: 4
- Full Bathrooms: 3
- Half Bathrooms: 1
Bedrooms
- Total Bedrooms: 4
Other Rooms
- Laundry: Laundry Room
Additional Information
- Pool: Yes
- Private Pool: Yes
- Pool Description: Above Ground
Exterior
- Porch/Patio/Deck: Deck
Parking
- Garage: Yes
- Garage Spaces: 2
- Total Spaces: 6
- Parking Features: Driveway, Garage, Garage Door Opener
Location
- County: Westchester County
School Information
- High School District: Lakeland
- Elementary School: Lincoln Titus Elementary School
- Middle School: Lakeland-Copper Beech Middle Sch
- High School: Walter Panas High School
Heating & Cooling
- Central air: Yes
- Cooling Type: Central Air
- Heating Type: Baseboard, Hot Water, Natural Gas
Utilities
- Sewer: Septic Tank
- Water: Public
- Utility Description: Electricity Connected, Natural Gas Connected
Structural Information
- Architectural Style: Colonial
- Detached/Attached: Detached
- Construction: Vinyl Siding
- Basement: Yes
- Basement Desc.: Finished, Walk-Out Access
- Sq. Ft. Source: Public Records
- Year Built: 2008
Lot Features
- Lot Size (Acres): 2.04
- Lot Size (Sq. Ft.): 88,862
- Lot Features: Cul-De-Sac
Financial Considerations
- Taxes Include: Trash
- Tax Amount: $23,556
Disclosures and Reports
- Special Conditions: None
- Property ID: 2289-034-010-00001-000-0002
Get Pre-Approved Today
Schools
Schools serving 19 Peachtree Dr
School District:Lakeland Central School District
| Name | Grades | Distance |
|---|---|---|
Lincoln Titus Elementary School 10 Lincoln Avenue, Crompond, NY 10517 | K-5 | 0.5 mi |
Lakeland Copper Beech Middle School 3417 Old Yorktown Road, Yorktown Heights, NY 10598 | 6-8 | 3.7 mi |
Walter Panas High School 300 Croton Ave, Cortlandt Manor, NY 10567 | 9-12 | 1.1 mi |
Disclaimer:
School attendance boundaries provided by ATTOM Data Solutions and are for reference only. Contact the school directly to verify enrollment eligibility.
Price & Sales History for 19 Peachtree Dr
Date
Details
Price
Change
Source
10/09/2026
Sold
$949,000
—
MLS
7/13/2026
Price Reduced
$949,000
-4.62%
MLS
5/02/2026
Listed
$995,000
—
MLS
Disclaimer: Historical sales information is derived from public records provided by the county offices. Information is not guaranteed and should be independently verified.
19 Peachtree Drive, Cortlandt Manor, NY 10567 (MLS# 982226) is a Single Family property that was sold at $949,000 on October 09, 2026. This property was listed by Fernando Kufa from our Katonah - Bedford Office.Want to learn more about 19 Peachtree Drive? Do you have questions about finding other Single Family real estate for sale in Cortlandt Manor? You can browse all Cortlandt Manor real estate or contact a Coldwell Banker agent to request more information.

