
This is a carousel with tiles that activate property listing cards. Use the previous and next buttons to navigate.
1/1
$1,400,000
This is a carousel with tiles that activate property listing cards. Use the previous and next buttons to navigate.
1/1
Property Description
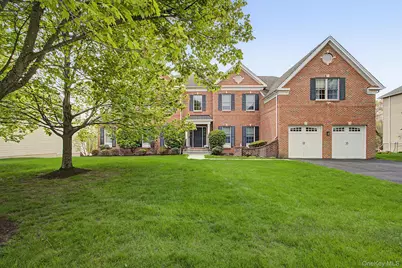
This beautifully renovated brick Colonial blends timeless architecture with today's most desirable amenities. Completely updated, freshly painted, and impeccably maintained, the home is truly turnkey and offers expansive rooms, abundant natural light, and unbelievable storage throughout. A dramatic entry hall sets the tone, welcoming you into a thoughtfully designed floor plan ideal for both everyday living and entertaining. The elegant living room and formal dining room showcase refined architectural details and generous proportions. At the heart of the home is a chef's kitchen featuring stainless steel appliances, granite countertops, and an inviting center island perfect for food preparation and gathering. French doors open to an oversized deck overlooking serene woods, creating exceptional privacy and a seamless indoor-outdoor connection. The spectacular family room boasts a soaring cathedral ceiling, a wall of windows, and a striking floor-to-ceiling brick fireplace. A sun-filled first-floor den/sunroom with triple exposure offers versatile living space, while a private office with custom built-ins provides the perfect work-from-home retreat. Hardwood floors flow throughout the first floor. The primary suite is a luxurious sanctuary with a tray ceiling, sitting room, large updated bath, and expansive custom walk-in closet. A second en-suite bedroom offers added flexibility, while two additional bedrooms share a well-appointed Jack-and-Jill bath. The outdoor space is exceptional with multi-level decking, a screened-in patio, and a private hot tub, all set against a peaceful wooded backdrop. Located in one of the area's most desirable communities, close to train and major highways for easy commuting. The homeowners association provides full snow removal and lawn maintenance for effortless living. Immaculate condition throughout. Square footage does not include the walk-out lower level.
Full Property Details
Full Property Details for 19 Sassinoro Blvd
General
- Sold For: $1,400,000
- HOA FEE: $320/month
- Taxes: $31,292
- Status: Closed
- Type: Single Family
- Source: Long_Island
- MLS ID: 964265
- Added to Site: 217 day(s) ago
Interior
- Number of Rooms: 10
- Interior Features: Breakfast Bar, Built-in Features, Cathedral Ceiling(s), Ceiling Fan(s), Chefs Kitchen, Crown Molding, Double Vanity, Eat-in Kitchen, Entrance Foyer, Formal Dining, Granite Counters, High Ceilings, High Speed Internet, Kitchen Island, Open Kitchen, Pantry, Primary Bathroom, Recessed Lighting, Storage, Tray Ceiling(s), Walk-In Closet(s), Washer/Dryer Hookup
- Number of Fireplaces: 2
- Fireplace(s): Family Room
- Appliances: Dishwasher, Dryer, Exhaust Fan, Gas Cooktop, Microwave, Oven, Refrigerator, Stainless Steel Appliance(s), Washer
- Laundry Facilities: Yes
- Flooring: Carpet, Hardwood, Tile
Rooms
Bathrooms
- Total Bathrooms: 4
- Full Bathrooms: 3
- Half Bathrooms: 1
Bedrooms
- Total Bedrooms: 4
Other Rooms
- Laundry: Inside, Other
Additional Information
- Shared Amenities: Other, Snow Removal
Exterior
- Exterior Features: Awning(s), Lighting, Other
Parking
- Garage: Yes
- Garage Spaces: 2.5
- Parking Features: Attached, Driveway, Heated Garage, Oversized
Location
- County: Westchester County
- Driving Directions: Route 202 to Croton Ave to Sassinoro. #19 on your left.
School Information
- High School District: Lakeland
- Elementary School: Lincoln Titus Elementary School
- Middle School: Lakeland-Copper Beech Middle Sch
- High School: Walter Panas High School
Community
- Association: Yes
- Assoc. Fees Include: Other, Snow Removal
Heating & Cooling
- Central air: Yes
- Cooling Type: Central Air
- Heating Type: Forced Air, Natural Gas
- Heating Zones: 3
Utilities
- Sewer: Public Sewer
- Water: Public
- Utility Description: Cable Connected, Electricity Connected, Natural Gas Connected, Sewer Connected, Trash Collection Public, Underground Utilities, Water Connected
Structural Information
- Architectural Style: Colonial
- Detached/Attached: Detached
- Construction: Batts Insulation, Brick, Shake Siding
- Basement: Yes
- Basement Desc.: Finished, Full Basement, See Remarks, Walk-Out Access
- Sq. Ft. Source: Public Records
- Year Built: 2006
Lot Features
- Property View: Trees/Woods
- Lot Size (Acres): 0.68
- Lot Size (Sq. Ft.): 29,621
- Fence: Yes
- Lot Features: Back Yard, Near Public Transit, Near School, Other, Paved, See Remarks
- Fencing (Description): Back Yard
Financial Considerations
- Association Fee: Yes
- Association Fee: $320
- Assoc Fee Freq.: Monthly
- Taxes Include: Sewer, Trash
- Tax Amount: $31,292.09
Disclosures and Reports
- Special Conditions: None
- Exclusions: Speak with listing agent about exclusion list
- Property ID: 2289-034-014-00001-000-0011-24
Get Pre-Approved Today
Schools
Schools serving 19 Sassinoro Blvd
School District:Lakeland Central School District
| Name | Grades | Distance |
|---|---|---|
Lincoln Titus Elementary School 10 Lincoln Avenue, Crompond, NY 10517 | K-5 | 1.1 mi |
Lakeland Copper Beech Middle School 3417 Old Yorktown Road, Yorktown Heights, NY 10598 | 6-8 | 4.1 mi |
Walter Panas High School 300 Croton Ave, Cortlandt Manor, NY 10567 | 9-12 | 0.7 mi |
Disclaimer:
School attendance boundaries provided by ATTOM Data Solutions and are for reference only. Contact the school directly to verify enrollment eligibility.
Price & Sales History for 19 Sassinoro Blvd
Date
Details
Price
Change
Source
9/18/2026
Sold
$1,400,000
-6.35%
MLS
6/29/2026
Price Reduced
$1,495,000
-1.97%
MLS
6/02/2026
Price Reduced
$1,525,000
-3.17%
MLS
3/09/2026
Listed
$1,575,000
—
MLS
Disclaimer: Historical sales information is derived from public records provided by the county offices. Information is not guaranteed and should be independently verified.
19 Sassinoro Boulevard, Cortlandt Manor, NY 10567 (MLS# 964265) is a Single Family property that was sold at $1,400,000 on September 18, 2026. This property was sold by Hope Ross Mazzola from our Katonah - Bedford Office.Want to learn more about 19 Sassinoro Boulevard? Do you have questions about finding other Single Family real estate for sale in Cortlandt Manor? You can browse all Cortlandt Manor real estate or contact a Coldwell Banker agent to request more information.

