This is a carousel with tiles that activate property listing cards. Use the previous and next buttons to navigate.
1/39
$930,000
This is a carousel with tiles that activate property listing cards. Use the previous and next buttons to navigate.
1/39
Property Description
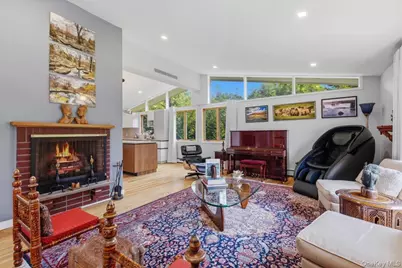
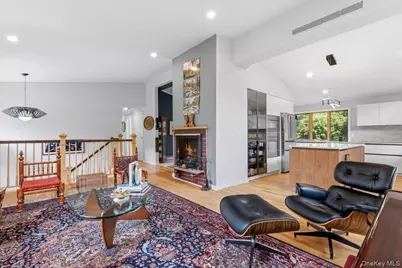
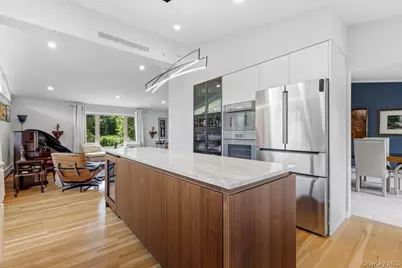
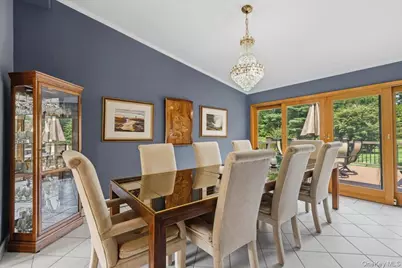
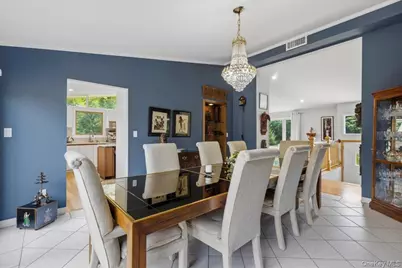
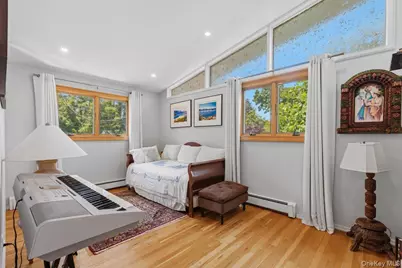
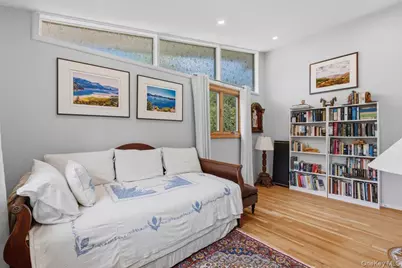
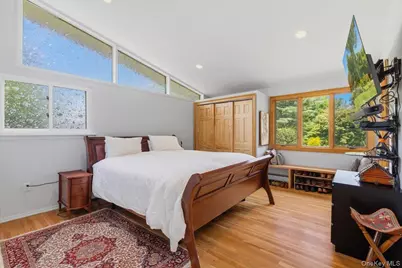
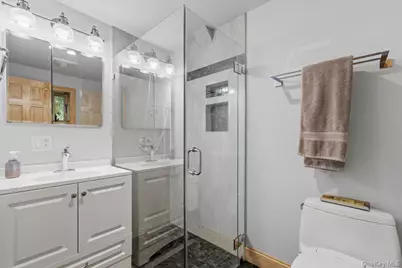
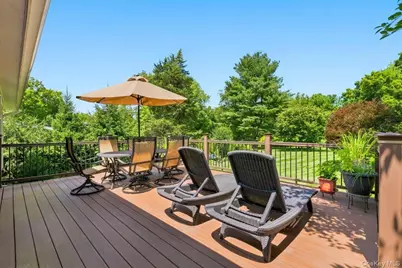
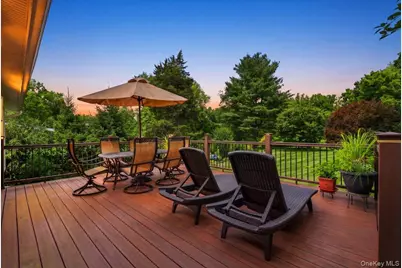
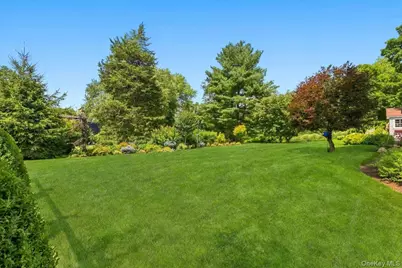
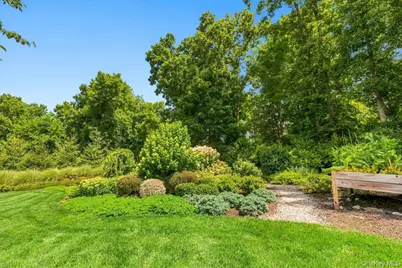
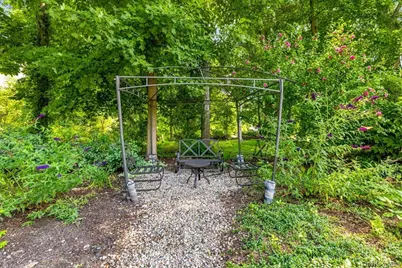
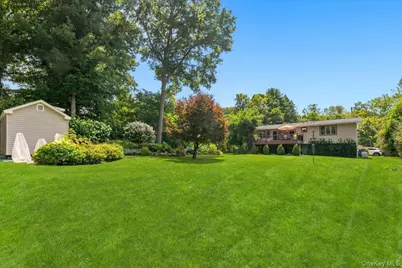
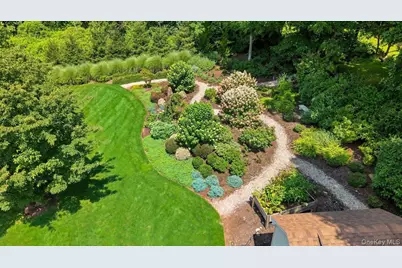
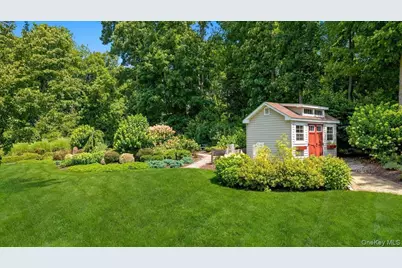
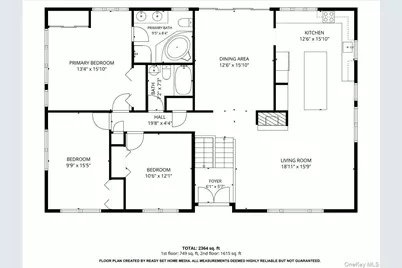
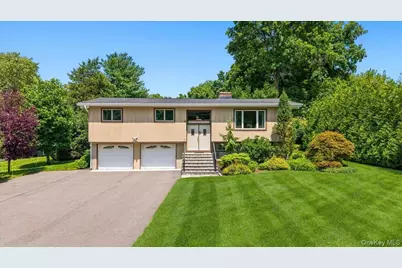
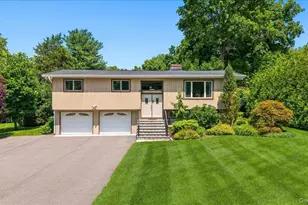
Welcome to this impeccable contemporary home, perfectly sited on a phenomenal private level property in a prime location. Bright, welcoming, and thoughtfully designed, this exceptional residence seamlessly blends modern, open living with the warmth and comfort of home. At the heart of the home is a spectacular chef's kitchen, completely renovated in 2024 with custom German cabinetry, premium finishes, heated hardwood floors, and top-of-the-line appliances, including a Wolf induction cooktop, Miele built-in speed oven, Bosch refrigerator, dual-temperature wine refrigerator, and exceptional workspace for everyday living and entertaining. The spacious primary suite offers peaceful views of the beautifully landscaped backyard and features a luxurious ensuite bath with a separate soaking tub, walk-in shower, and double vanity. 3 bedrooms that lives like 4 and 3 full baths provide plenty of space. Natural light pours into every room through abundant skylights and distinctive windows, while two fireplaces create a warm and inviting atmosphere throughout the seasons. Step outside to your own private retreat. Enjoy morning coffee or evening gatherings on the deck, overlooking the lush grounds. Wander through enchanting European-inspired gardens with charming gravel walking paths. Extensively updated and meticulously maintained, this home offers exceptional peace of mind with a new roof (2024), major kitchen renovation (2024), whole-house furnace and heating system (2020), Bosch central air conditioning, hot water system, automated irrigation system, and Trex composite decking installed in 2019. Perfectly located just 1.2 miles from Metro-North, this special property offers an easy commute while remaining close to shopping, restaurants, golf courses, hiking trails, parks, and the scenic Hudson River. Pride of ownership is evident throughout every inch of this lovingly cared-for home, making it a truly rare offering.
Full Property Details
Full Property Details for 257 Watch Hill Rd
General
- Price: $930,000
- Taxes: $14,262
- Status: Active
- Type: Single Family
- Source: Long_Island
- MLS ID: 1033846
- Updated: 8/20/2026
- Added to Site: 19 day(s) ago
Interior
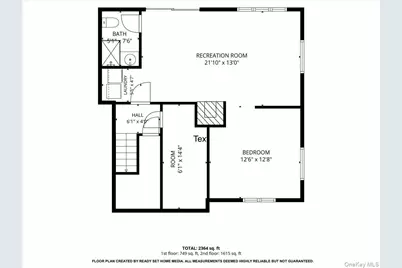
- Number of Rooms: 8
- Interior Features: First Floor Bedroom, First Floor Full Bath, Built-in Features, Chefs Kitchen, Formal Dining, Granite Counters, High Ceilings, Kitchen Island, Low Flow Plumbing Fixtures, Open Kitchen, Pantry, Primary Bathroom, Soaking Tub, Washer/Dryer Hookup
- Fireplace: Yes
- Number of Fireplaces: 2
- Appliances: Dishwasher, Dryer, Oven, Range, Refrigerator, Stainless Steel Appliance(s), Washer
- Laundry Facilities: Yes
- Flooring: Hardwood
Rooms
Bathrooms
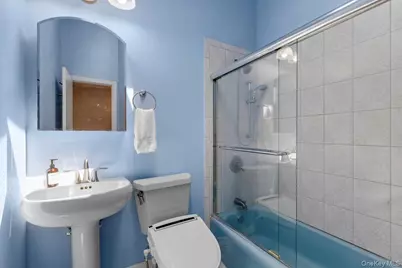
- Total Bathrooms: 3
- Full Bathrooms: 3
Bedrooms
- Total Bedrooms: 3
Other Rooms
- Laundry: In Basement
Parking
- Garage: Yes
- Garage Spaces: 2
- Parking Features: Driveway, Garage
Location
- County: Westchester County
School Information
- High School District: Hendrick Hudson
- Elementary School: Furnace Woods Elementary School
- Middle School: Blue Mountain Middle School
- High School: Hendrick Hudson High School
Heating & Cooling
- Central air: Yes
- Cooling Type: Central Air
- Heating Type: Forced Air, Oil
Utilities
- Sewer: Septic Tank
- Water: Public
- Utility Description: Propane, Water Connected
Structural Information
- Architectural Style: Contemporary, Raised Ranch
- Detached/Attached: Detached
- Construction: Block, Frame
- Basement: Yes
- Basement Desc.: Finished, Full Basement, Walk-Out Access
- Windows: Oversized Windows
- Sq. Ft. Source: Public Records
- Year Built: 1967
Lot Features
- Lot Size (Acres): 0.9123
- Lot Size (Sq. Ft.): 39,740
Financial Considerations
- Tax Amount: $14,262.67
Disclosures and Reports
- Special Conditions: None
- Property ID: 2289-044-016-00002-000-0011
Listed by Houlihan Lawrence Inc.

Get Pre-Approved Today
Schools
Schools serving 257 Watch Hill Rd
School District:Hendrick Hudson Central School District
| Name | Grades | Distance |
|---|---|---|
Furnace Woods Elementary School 239 Watch Hill Rd, Cortlandt Manor, NY 10567 | K-5 | 0.2 mi |
Blue Mountain Middle School 7 Furnace Woods Rd, Cortlandt Manor, NY 10567 | 6-8 | 0.2 mi |
Hendrick Hudson High School 2166 Albany Post Road, Montrose, NY 10548 | 9-12 | 2.6 mi |
Disclaimer:
School attendance boundaries provided by ATTOM Data Solutions and are for reference only. Contact the school directly to verify enrollment eligibility.
Price & Sales History for 257 Watch Hill Rd
Date
Details
Price
Change
Source
8/20/2026
Price Increased
$930,000
0.54%
MLS
8/08/2026
Listed
$925,000
—
MLS
Disclaimer: Historical sales information is derived from public records provided by the county offices. Information is not guaranteed and should be independently verified.
Tax History
Tax History for 257 Watch Hill Rd
Year
Property Taxes
Change
Tax Assessment
Change
2025
100%
$7,345
—
2024
100%
$7,345
—
2020
100%
$7,345
-15%
2020
-100%
$8,600
—
2020
$12,899
8%
$8,600
—
2018
$11,894
-4%
$8,600
—
2017
$12,411
17%
$8,600
—
2017
$10,585
-20%
$8,600
—
2016
$13,184
9%
$8,600
—
2015
$12,109
1%
$8,600
—
2013
$11,948
—
$8,600
—
Disclaimer: Historical tax information is derived from public records provided by the county offices. Information is not guaranteed and should be independently verified.
Estimate the Cost
Estimate the Cost for 257 Watch Hill Rd
257 Watch Hill Road, Cortlandt Manor, NY 10567 (MLS# 1033846) is a Single Family property with 3 bedrooms and 3 full bathrooms. 257 Watch Hill Road is currently listed for $930,000 and was received on August 08, 2026. Want to learn more about 257 Watch Hill Road? Do you have questions about finding other Single Family real estate for sale in Cortlandt Manor? You can browse all Cortlandt Manor real estate or contact a Coldwell Banker agent to request more information.