This is a carousel with tiles that activate property listing cards. Use the previous and next buttons to navigate.
1/1
$1,260,000
This is a carousel with tiles that activate property listing cards. Use the previous and next buttons to navigate.
1/1
Property Description
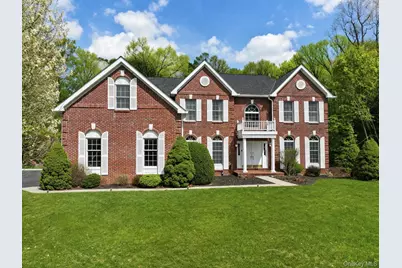
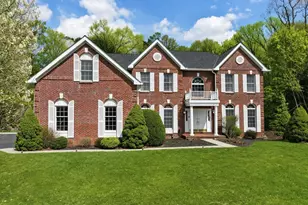
Set within the prestigious Cortlandt Chase community, this elegant Georgian Colonial offers a rare blend of luxury, space, and privacy on a peaceful cul de sac in sought after Cortlandt Manor. The grand two story marble foyer creates a striking first impression, with soaring ceilings and expansive windows that fill the home with natural light and highlight the thoughtful design throughout. This spacious 4 bedroom, 3.5 bath residence offers an ideal layout for both everyday living and entertaining. The chef's kitchen is beautifully appointed with granite countertops, upgraded stainless steel appliances, and opens to a dramatic family room featuring vaulted ceilings and a gorgeous wood burning fireplace. A versatile bonus room or home office, along with a formal living room, dining room, powder room and mud room off the garage and back yard that doubles as a laundry area, completes the main level. Upstairs, the massive primary suite is a true retreat, offering a separate sitting area, a bright and refined bath with double vanity, walk in shower and soaking tub, and an impressive large walk in closet that highlights the home's exceptional storage. Generous closet space continues throughout, with well sized bedrooms designed for comfort and organization. A secondary bedroom includes its own private bath, while two additional oversized bedrooms share a Jack and Jill bath. Architectural details such as custom moldings, tray ceilings, palladium windows, and a graceful interior loft and balcony overlooking the foyer and family room add character and sophistication. A secondary staircase provides convenient access between the kitchen and upper level. A full unfinished basement features high ceilings and walk out sliding doors, presenting an abundance of possibilities for storage, future living space, recreation, or customization to suit your needs. Outdoors, a stone patio with designated firepit and grill areas overlook a serene and very private backyard, creating an ideal setting for relaxation or entertaining. Additional highlights include a three car garage, 2024 roof replacement with a 50 year transferable warranty, 2021 custom paver and stone patio, 2024 new hot water heater as well as upgraded landscape lighting, sprinkler systems, Honeywell thermostats, designer shades and blinds. Ideally located near shopping, dining, parks, golf courses, medical facilities, and Metro North, this exceptional home delivers a refined lifestyle defined by comfort, convenience, and luxury. Taxes do not reflext star discount.
Full Property Details
Full Property Details for 3 Nickelby Pl
General
- Sold For: $1,260,000
- HOA FEE: $42/month
- HOA FEE FREQ.: Annually
- Taxes: $22,125
- Status: Closed
- Type: Single Family
- Source: Long_Island
- MLS ID: 970203
- Added to Site: 147 day(s) ago
Interior
- Number of Rooms: 13
- Interior Features: First Floor Bedroom, First Floor Full Bath, Chandelier, Chefs Kitchen, Crown Molding, Double Vanity, Eat-in Kitchen, Entrance Foyer, Formal Dining, Granite Counters, High Ceilings, High Speed Internet, Kitchen Island, Open Kitchen, Pantry, Primary Bathroom, Recessed Lighting, Soaking Tub, Storage, Walk-In Closet(s), Washer/Dryer Hookup
- Fireplace: Yes
- Number of Fireplaces: 1
- Appliances: Dishwasher, Electric Cooktop, Electric Oven, Refrigerator, Trash Compactor
- Flooring: Carpet, Hardwood
Rooms
Bathrooms
- Total Bathrooms: 4
- Full Bathrooms: 3
- Half Bathrooms: 1
Bedrooms
- Total Bedrooms: 4
Exterior
- Porch/Patio/Deck: Patio
Parking
- Garage: Yes
- Garage Spaces: 3
- Parking Features: Driveway, Garage
Location
- County: Westchester County
- Driving Directions: Follow GPS
School Information
- High School District: Hendrick Hudson
- Elementary School: Furnace Woods Elementary School
- Middle School: Blue Mountain Middle School
- High School: Hendrick Hudson High School
Community
- Association: Yes
- Assoc. Fees Include: Common Area Maintenance
Heating & Cooling
- Central air: Yes
- Cooling Type: Central Air
- Heating Type: Forced Air, Natural Gas
Utilities
- Sewer: Public Sewer
- Water: Public
- Utility Description: Sewer Connected, Water Connected
Structural Information
- Architectural Style: Colonial
- Detached/Attached: Detached
- Construction: Brick, Frame, Vinyl Siding
- Basement: Yes
- Basement Desc.: Full Basement, Unfinished, Walk-Out Access
- Windows: Blinds
- Sq. Ft. Source: Public Records
- Year Built: 2000
Lot Features
- Lot Size (Acres): 0.628
- Lot Size (Sq. Ft.): 27,007
- Fence: Yes
- Fencing (Description): Partial
Financial Considerations
- Association Fee: Yes
- Association Fee: $500
- Assoc Fee Freq.: Annually
- Taxes Include: Trash
- Tax Amount: $22,125.35
Disclosures and Reports
- Special Conditions: None
- Exclusions: Washer and Dryer
- Inclusions: Oven, Stove, Dishwasher, Refrigerator
- Property ID: 2289-033-020-00002-000-0007
Listed by Howard Hanna Rand Realty
Sold by Keller Williams Realty

Get Pre-Approved Today
Schools
Schools serving 3 Nickelby Pl
School District:Hendrick Hudson Central School District
| Name | Grades | Distance |
|---|---|---|
Furnace Woods Elementary School 239 Watch Hill Rd, Cortlandt Manor, NY 10567 | K-5 | 1.2 mi |
Blue Mountain Middle School 7 Furnace Woods Rd, Cortlandt Manor, NY 10567 | 6-8 | 1.1 mi |
Hendrick Hudson High School 2166 Albany Post Road, Montrose, NY 10548 | 9-12 | 3 mi |
Disclaimer:
School attendance boundaries provided by ATTOM Data Solutions and are for reference only. Contact the school directly to verify enrollment eligibility.
Price & Sales History for 3 Nickelby Pl
Date
Details
Price
Change
Source
8/25/2026
Sold
$1,260,000
-1.56%
MLS
6/03/2026
Price Reduced
$1,280,000
-1.54%
MLS
4/09/2026
Listed
$1,300,000
—
MLS
Disclaimer: Historical sales information is derived from public records provided by the county offices. Information is not guaranteed and should be independently verified.
3 Nickelby Place, Cortlandt Manor, NY 10567 (MLS# 970203) is a Single Family property that was sold at $1,260,000 on August 25, 2026. Want to learn more about 3 Nickelby Place? Do you have questions about finding other Single Family real estate for sale in Cortlandt Manor? You can browse all Cortlandt Manor real estate or contact a Coldwell Banker agent to request more information.