

This is a carousel with tiles that activate property listing cards. Use the previous and next buttons to navigate.
1/1
$540,000
This is a carousel with tiles that activate property listing cards. Use the previous and next buttons to navigate.
1/1
Property Description
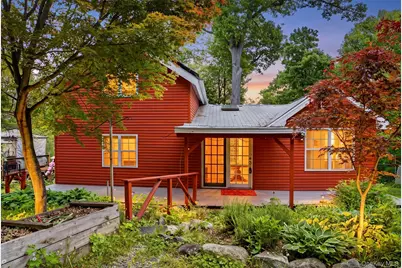
Pride of ownership radiates throughout this enchanting rustic country retreat-a beautifully updated, warm, and inviting chalet-inspired Ranch with a loft, brimming with distinctive character and thoughtful design. The stunning open-concept living room showcases soaring cathedral ceilings, rich natural wood accents and oversized floor-to-ceiling windows that flood the space with warmth and natural light, creating an airy yet cozy ambiance. Relax and unwind beside the thermostat-controlled propane stove or retreat to the peaceful sunroom, where gentle breezes and scenic surroundings invite moments of pure relaxation. Effortless entertaining awaits in the ample dining area, perfectly positioned beside the tastefully updated custom kitchen, offering ideal flow for gatherings both large and small. Numerous skylight add even more sunlight into the home. With one generously sized bedroom on the main level and a versatile loft serving as the perfect space for the primary bedroom, this home offers flexibility to suit your lifestyle. The space below the loft presents endless possibilities-easily transformed into a guest room, playroom or productive home office. Step outside to the expansive deck-perfect for memorable summer barbecues, outdoor dining, and entertaining guests while surrounded by nature's beauty. Lush mature flowering specimens and natural landscaping enhance the property's picturesque appeal, creating a serene country setting where nature truly abounds. With owner pre-paid Trinity solar panels helping offset utility costs, a propane stove providing an additional heat source, and numerous energy-efficient ductless split units, this home is thoughtfully designed for comfortable and economical living.
Full Property Details
Full Property Details for 37 Hollowbrook Ln
General
- Sold For: $540,000
- Taxes: $10,863
- Status: Closed
- Type: Single Family
- Source: Long_Island
- MLS ID: 995404
- Added to Site: 105 day(s) ago
Interior
- Number of Rooms: 6
- Interior Features: First Floor Bedroom, First Floor Full Bath, Beamed Ceilings, Cathedral Ceiling(s), Ceiling Fan(s), ENERGY STAR Qualified Door(s), Granite Counters, High Speed Internet, Natural Woodwork, Open Floorplan, Open Kitchen, Storage, Washer/Dryer Hookup
- Fireplace: Yes
- Number of Fireplaces: 1
- Fireplace(s): Wood Burning Stove
- Appliances: Dryer, Range, Refrigerator, Stainless Steel Appliance(s), Washer
- Laundry Facilities: Yes
- Flooring: Ceramic Tile, Concrete, Hardwood
Rooms
Bathrooms
- Total Bathrooms: 1
- Full Bathrooms: 1
Bedrooms
- Total Bedrooms: 2
Other Rooms
- Laundry: Electric Dryer Hookup, Washer Hookup
Exterior
- Exterior Features: Garden, Mailbox
- Porch/Patio/Deck: Covered, Porch
Parking
- Total Spaces: 4
- Parking Features: Driveway
Location
- County: Westchester County
- Driving Directions: Follow gps-Oregon Road to
- Direction Faces: West
School Information
- High School District: Lakeland
- Elementary School: Lincoln Titus Elementary School
- Middle School: Lakeland-Copper Beech Middle Sch
- High School: Walter Panas High School
Heating & Cooling
- Cooling Type: Ductless
- Heating Type: Baseboard, Forced Air, Oil, Propane, Solar
- Heating Zones: 2
Utilities
- Sewer: Septic Tank
- Water: Public
- Utility Description: Electricity Connected, Phone Available, Trash Collection Public, Water Connected
Structural Information
- Architectural Style: Chalet, Ranch
- Detached/Attached: Detached
- Construction: Frame, Wood Siding
- Basement: Yes
- Basement Desc.: Full Basement, Partially Finished, Walk-Out Access
- Windows: Double Pane Windows, ENERGY STAR Qualified Windows, Floor to Ceiling Windows, Oversized Windows, Skylight(s)
- Sq. Ft. Source: Public Records
- Year Built: 1959
Lot Features
- Property View: Trees/Woods
- Lot Size (Acres): 0.3364
- Lot Size (Sq. Ft.): 14,652
- Frontage: Municipal
- Road Maintenance: Public Maintained Road
- Fence: Yes
- Fencing (Description): Chain Link
Green Features
- Energy Generation: Solar
Financial Considerations
- Tax Amount: $10,863
Disclosures and Reports
- Special Conditions: None
- Property ID: 2289-024-005-00001-000-0042
Get Pre-Approved Today
Schools
Schools serving 37 Hollowbrook Ln
School District:Lakeland Central School District
| Name | Grades | Distance |
|---|---|---|
George Washington Elementary School, Mohegan Lake, NY 3634 Lexington Avenue, Mohegan Lake, NY 10547 | K-5 | 1.4 mi |
Lakeland Copper Beech Middle School 3417 Old Yorktown Road, Yorktown Heights, NY 10598 | 6-8 | 3.6 mi |
Walter Panas High School 300 Croton Ave, Cortlandt Manor, NY 10567 | 9-12 | 2.9 mi |
Disclaimer:
School attendance boundaries provided by ATTOM Data Solutions and are for reference only. Contact the school directly to verify enrollment eligibility.
Price & Sales History for 37 Hollowbrook Ln
Date
Details
Price
Change
Source
8/11/2026
Sold
$540,000
1.91%
MLS
5/15/2026
Listed
$529,900
—
MLS
Disclaimer: Historical sales information is derived from public records provided by the county offices. Information is not guaranteed and should be independently verified.
37 Hollowbrook Lane, Cortlandt Manor, NY 10567 (MLS# 995404) is a Single Family property that was sold at $540,000 on August 11, 2026. This property was listed by Deborah Glatz from our Lower Hudson Valley Regional Office.Want to learn more about 37 Hollowbrook Lane? Do you have questions about finding other Single Family real estate for sale in Cortlandt Manor? You can browse all Cortlandt Manor real estate or contact a Coldwell Banker agent to request more information.

