This is a carousel with tiles that activate property listing cards. Use the previous and next buttons to navigate.
1/1
$1,240,000
This is a carousel with tiles that activate property listing cards. Use the previous and next buttons to navigate.
1/1
Property Description
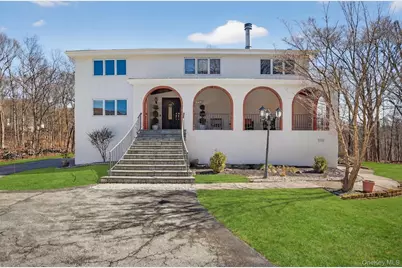
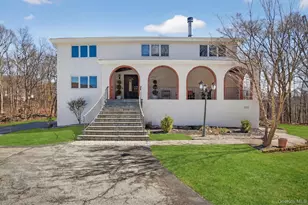
Experience timeless elegance in this extraordinary 5,500 sq ft Mediterranean-style residence set on 1.4 private, wooded acres. A 350-foot long driveway welcomes you with a circular driveway and generous parking for multiple vehicles, creating a grand first impression. Relax and unwind on the expansive front porch, perfect for enjoying warm summer days and peaceful surroundings. Step inside to a dramatic two-level entry foyer so spacious it feels like a room of its own. The thoughtfully designed layout offers a seamless flow from the oversized living room to the formal dining room ideal for entertaining on any scale. The custom gourmet kitchen is a chef's dream, featuring an oversized island with seating for four, custom cabinetry, granite countertops, DC gas stove, coffee bar, wine refrigerator, and direct access to the large rear deck. The kitchen opens beautifully to the family room, while a separate sitting room with a wood-burning fireplace provides a cozy retreat. A main-level powder room completes this floor. Upstairs, the expansive primary suite offers a walk-in closet and a luxurious bath with soaking tub and separate shower. A private sitting room or office with French doors enhances the suite's versatility. Two additional generously sized bedrooms, a large hall bath, and a convenient laundry room complete the upper level. A stunning wrap-around balcony overlooks the lower level, adding architectural interest and openness. The finished lower level is ideal for extended living or entertaining, featuring a gym, sitting room with door to patio, office, large bedroom with slate flooring and sliding glass doors to the patio, and a full bath accessible from both the hallway and bedroom. A den currently used for storage and a kitchenette make this space perfect for seasonal gatherings or guest accommodations. Outdoor living shines with a large rear deck accessible from both the kitchen and family room, plus 300 sq ft of additional outdoor storage beneath the front porch. The property backs to a designated bird sanctuary, where you can enjoy red-winged blackbirds, yellow finches, cardinals, purple martins, and hummingbirds right from your own backyard. Additional highlights include a large two-car garage, energy-efficient Kinetics boiler, new roof, new rear deck, and freshly painted interior and exterior. Located just 4.9 miles to the Metro-North Railroad station in Cortlandt Manor with easy access to major highways. Enjoy summers along the Hudson River with biking, hiking, concerts, parks, and golf nearby. A rare opportunity to own a private Mediterranean retreat with space, style, and serenity-yet close to everything.
Full Property Details
Full Property Details for 7 Fairgreen Ct
General
- Sold For: $1,240,000
- Taxes: $21,813
- Status: Closed
- Type: Single Family
- Source: Long_Island
- MLS ID: 966497
- Added to Site: 123 day(s) ago
Interior
- Number of Rooms: 13
- Interior Features: Cathedral Ceiling(s), Chefs Kitchen, Eat-in Kitchen, Entrance Foyer, Formal Dining, Granite Counters, High Ceilings, Kitchen Island, Open Floorplan, Pantry, Primary Bathroom, Recessed Lighting, Storage, Walk-In Closet(s)
- Fireplace: Yes
- Number of Fireplaces: 1
- Appliances: Dishwasher, Dryer, Gas Range, Microwave, Refrigerator, Stainless Steel Appliance(s), Washer, Wine Refrigerator
- Laundry Facilities: Yes
- Flooring: Ceramic Tile, Hardwood
Rooms
Bathrooms
- Total Bathrooms: 4
- Full Bathrooms: 3
- Half Bathrooms: 1
Bedrooms
- Total Bedrooms: 4
Other Rooms
- Laundry: In Hall
Exterior
- Porch/Patio/Deck: Covered, Deck, Patio
Parking
- Garage: Yes
- Garage Spaces: 2
- Parking Features: Driveway, Garage, Garage Door Opener
Location
- County: Westchester County
- Subdivision: Fairgreen Estates
- Driving Directions: Albany Post Road 9A. Right on Old Albany Post Road. Right onto Watch Hill Road onto Furnace Woods Road. Right on Maple Avenue. Left on Fairgreen Court. House on right at cul-de-sac. No sign. Long driveway.
- Direction Faces: West
School Information
- High School District: Hendrick Hudson
- Elementary School: Furnace Woods Elementary School
- Middle School: Blue Mountain Middle School
- High School: Hendrick Hudson High School
Heating & Cooling
- Central air: Yes
- Cooling Type: Central Air
- Heating Type: Hot Water, Oil, Radiant, Radiant Floor
- Heating Zones: 3
Utilities
- Sewer: Septic Tank
- Water: Public
- Utility Description: Cable Connected, Electricity Connected, Trash Collection Public, Underground Utilities, Water Connected
Structural Information
- Architectural Style: Mediterranean
- Detached/Attached: Detached
- Construction: Stucco
- Basement: Yes
- Basement Desc.: Finished, Full Basement, Walk-Out Access
- Windows: Oversized Windows, Screens, Skylight(s)
- Sq. Ft. Source: Public Records
- Year Built: 1987
Lot Features
- Property View: Trees/Woods
- Lot Size (Acres): 1.41
- Lot Size (Sq. Ft.): 61,420
Financial Considerations
- Taxes Include: Trash
- Tax Amount: $21,813
Disclosures and Reports
- Special Conditions: None
- Exclusions: Curtains, Security Camera
- Inclusions: Attic fan, built in shelves, basketball hoop, ceiling fan, chandeliers, work bench, dishwasher, washer, dryer, flat screen TV bracket, garage door opener, garage remote, microwave, range, refrigerator, wall to wall carpeting, wine cooler.
- Property ID: 2289-044-008-00002-000-0006
Listed and Sold by BHHS River Towns Real Estate

Get Pre-Approved Today
Schools
Schools serving 7 Fairgreen Ct
School District:Hendrick Hudson Central School District
| Name | Grades | Distance |
|---|---|---|
Furnace Woods Elementary School 239 Watch Hill Rd, Cortlandt Manor, NY 10567 | K-5 | 0.9 mi |
Blue Mountain Middle School 7 Furnace Woods Rd, Cortlandt Manor, NY 10567 | 6-8 | 0.8 mi |
Hendrick Hudson High School 2166 Albany Post Road, Montrose, NY 10548 | 9-12 | 2.9 mi |
Disclaimer:
School attendance boundaries provided by ATTOM Data Solutions and are for reference only. Contact the school directly to verify enrollment eligibility.
Price & Sales History for 7 Fairgreen Ct
Date
Details
Price
Change
Source
5/28/2026
Sold
$1,240,000
3.33%
MLS
3/13/2026
Listed
$1,200,000
—
MLS
Disclaimer: Historical sales information is derived from public records provided by the county offices. Information is not guaranteed and should be independently verified.
7 Fairgreen Court, Cortlandt Manor, NY 10567 (MLS# 966497) is a Single Family property that was sold at $1,240,000 on May 28, 2026. Want to learn more about 7 Fairgreen Court? Do you have questions about finding other Single Family real estate for sale in Cortlandt Manor? You can browse all Cortlandt Manor real estate or contact a Coldwell Banker agent to request more information.