

This is a carousel with tiles that activate property listing cards. Use the previous and next buttons to navigate.
1/1
$1,130,000
This is a carousel with tiles that activate property listing cards. Use the previous and next buttons to navigate.
1/1
Property Description
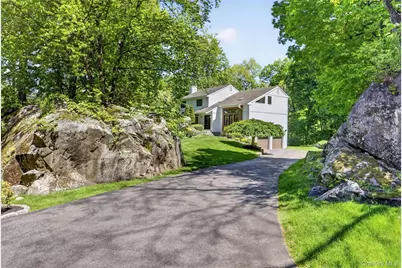
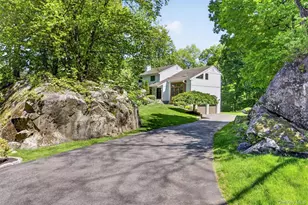
Reimagined with a minimalist aesthetic, this Contemporary Colonial blends clean architectural lines, curated finishes, and modern functionality in a sought-after neighborhood just minutes to the Cortlandt train station and the Village of Croton-on-Hudson. Ideally situated on just over an acre of private, landscaped grounds, this exceptional property is defined by lush lawns, mature plantings, timeless rock walls, and striking natural rock outcroppings. Soaring ceilings, skylights, and oversized windows fill the home with natural light, highlighting the open flow of the main living spaces. The family room features a custom concrete accent wall with integrated seating and a wood-burning fireplace, creating a striking architectural focal point. The kitchen offers granite countertops, a sunlit breakfast area, expansive views, sliding doors to a Trex deck, and yard access. The dining room, framed by a wall of windows, connects seamlessly to the vaulted living room, creating an ideal layout for everyday living and entertaining. The main level also includes a private home office or guest room, powder room, and laundry room with exterior access. Upstairs, the primary suite features a walk-in closet and en-suite bath with double vanity, shower, and jetted tub. Three additional bedrooms and a full hall bath complete the upper level. The finished lower level provides a flexible recreation space, generous storage, and potential guest or in-law suite with full bath and walkout access to the yard. An oversized heated garage offers exceptional versatility as both a traditional garage and custom fitness space, featuring blackened walls, turfed flooring (vehicle-capable), and built-in storage. Recent exterior updates enhance the home's clean-lined modern presence, complemented by upgraded flooring and thoughtful interior detailing throughout. The property also offers municipal water, natural gas, and a whole-house generator for added comfort and peace of mind. Conveniently located near schools, shopping, dining, parks, and the Hudson River. A modern retreat blending architectural design, flexible living spaces, and rare privacy on a quiet horseshoe street ideal for biking and walking, moments from town and train.
Full Property Details
Full Property Details for 8 Amalfi Dr
General
- Sold For: $1,130,000
- Taxes: $18,341
- Status: Closed
- Type: Single Family
- Source: Long_Island
- MLS ID: 990041
- Added to Site: 106 day(s) ago
Interior
- Number of Rooms: 10
- Interior Features: Breakfast Bar, Chefs Kitchen, Double Vanity, Eat-in Kitchen, Formal Dining, In-Law Floorplan, Kitchen Island, Open Floorplan, Open Kitchen, Primary Bathroom, Soaking Tub, Storage, Walk-In Closet(s)
- Fireplace: Yes
- Number of Fireplaces: 1
- Fireplace(s): Family Room
- Appliances: Cooktop, Dishwasher, Dryer, Refrigerator, Washer
- Laundry Facilities: Yes
- Flooring: Hardwood, Tile, Vinyl
Rooms
Bathrooms
- Total Bathrooms: 4
- Full Bathrooms: 3
- Half Bathrooms: 1
Bedrooms
- Total Bedrooms: 4
Other Rooms
- Laundry: In Basement
Exterior
- Porch/Patio/Deck: Deck
Parking
- Garage: Yes
- Garage Spaces: 2
- Parking Features: Driveway, Garage
Location
- County: Westchester County
- Driving Directions: Washington to Amalfi Drive
School Information
- High School District: Hendrick Hudson
- Elementary School: Hendrick Hudson
- Middle School: Hendrick Hudson
- High School: Hendrick Hudson High School
Heating & Cooling
- Central air: Yes
- Cooling Type: Central Air
- Heating Type: Baseboard, Natural Gas
- Heating Zones: 3
Utilities
- Sewer: Septic Tank
- Water: Public
- Utility Description: Electricity Connected
Structural Information
- Architectural Style: Contemporary
- Detached/Attached: Detached
- Construction: Frame
- Basement: Yes
- Basement Desc.: Finished, Full Basement, See Remarks, Walk-Out Access
- Building Size: 3343
- Square Feet: 3,343
- Sq. Ft. Source: Public Records
- Year Built: 1987
Lot Features
- Property View: Trees/Woods
- Lot Size (Acres): 1.06
- Lot Size (Sq. Ft.): 46,174
- Road Maintenance: Public Maintained Road
Financial Considerations
- Tax Amount: $18,341.72
Disclosures and Reports
- Special Conditions: None
- Property ID: 2289-055-015-00002-000-0010
Get Pre-Approved Today
Schools
Schools serving 8 Amalfi Dr
School District:Hendrick Hudson Central School District
| Name | Grades | Distance |
|---|---|---|
Frank G Lindsey Elementary School 57 Trolley Road, Montrose, NY 10548 | K-5 | 2.1 mi |
Blue Mountain Middle School 7 Furnace Woods Rd, Cortlandt Manor, NY 10567 | 6-8 | 1.7 mi |
Hendrick Hudson High School 2166 Albany Post Road, Montrose, NY 10548 | 9-12 | 2.1 mi |
Disclaimer:
School attendance boundaries provided by ATTOM Data Solutions and are for reference only. Contact the school directly to verify enrollment eligibility.
Price & Sales History for 8 Amalfi Dr
Date
Details
Price
Change
Source
7/29/2026
Sold
$1,130,000
13.57%
MLS
5/14/2026
Listed
$995,000
—
MLS
Disclaimer: Historical sales information is derived from public records provided by the county offices. Information is not guaranteed and should be independently verified.
8 Amalfi Drive, Cortlandt Manor, NY 10567 (MLS# 990041) is a Single Family property that was sold at $1,130,000 on July 29, 2026. This property was sold by Judith "Judy" Hermesch from our Lower Hudson Valley Regional Office.Want to learn more about 8 Amalfi Drive? Do you have questions about finding other Single Family real estate for sale in Cortlandt Manor? You can browse all Cortlandt Manor real estate or contact a Coldwell Banker agent to request more information.

