
This is a carousel with tiles that activate property listing cards. Use the previous and next buttons to navigate.
1/34
$599,000
This is a carousel with tiles that activate property listing cards. Use the previous and next buttons to navigate.
1/34
Property Description
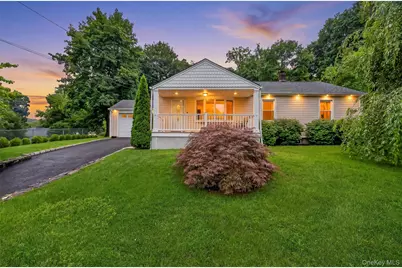
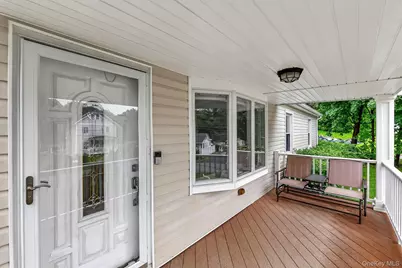
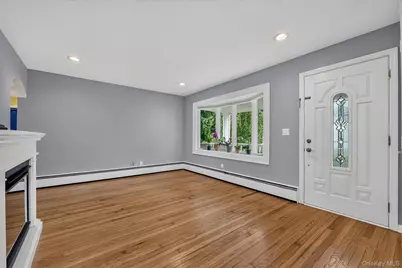
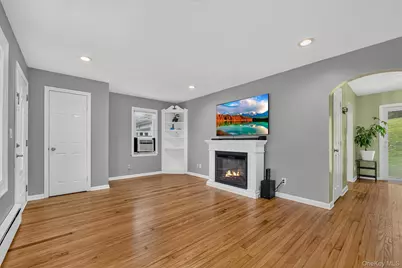
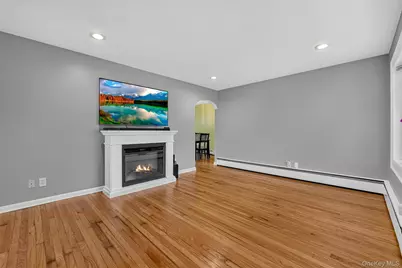
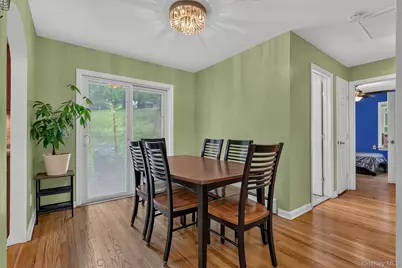
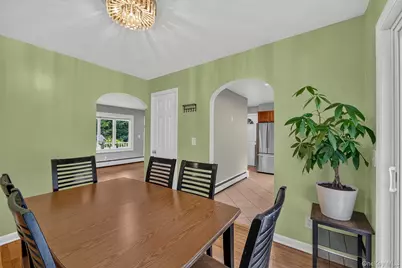
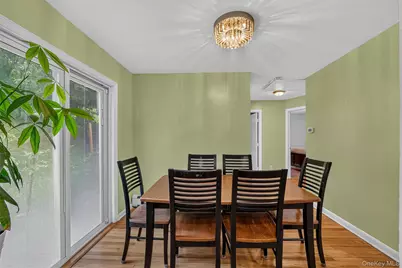
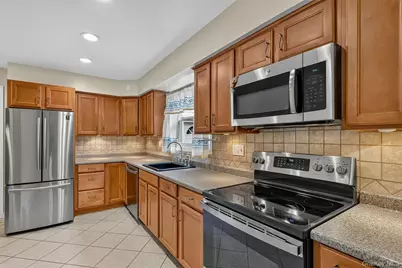
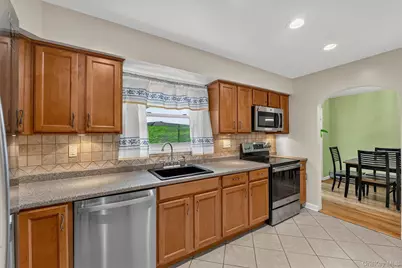
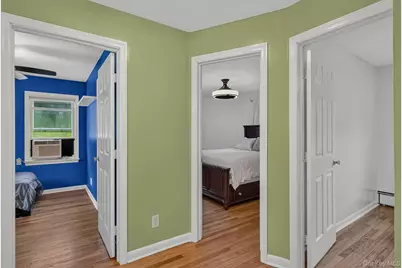
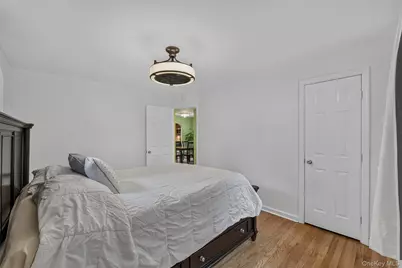
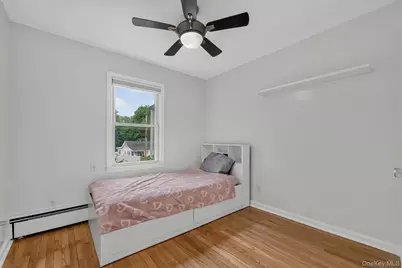
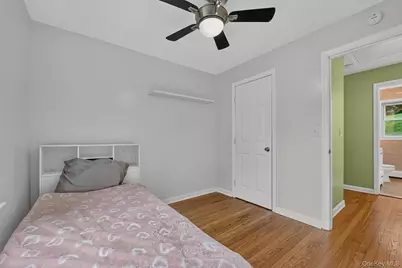
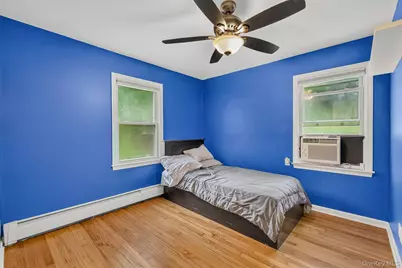
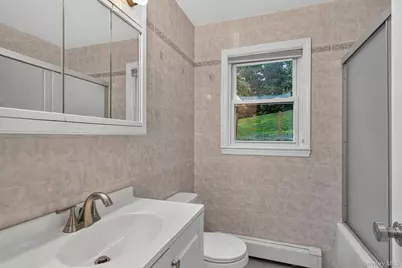
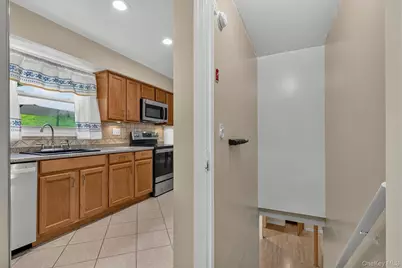
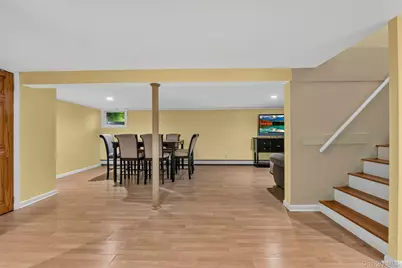
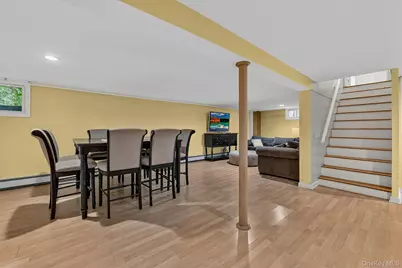
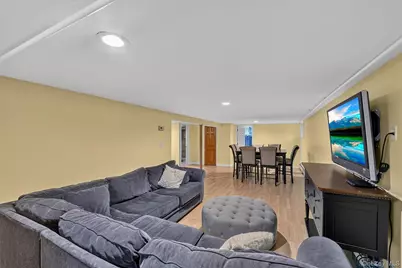
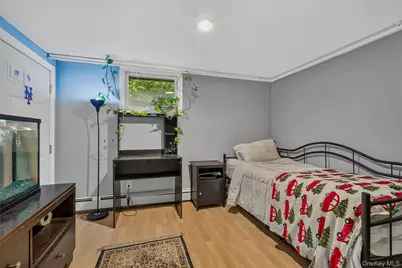
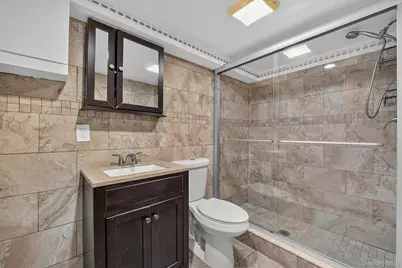
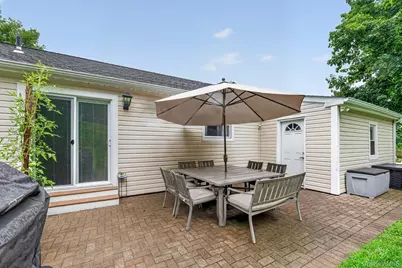
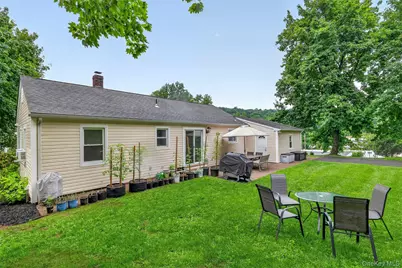
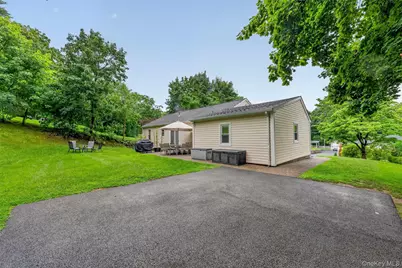
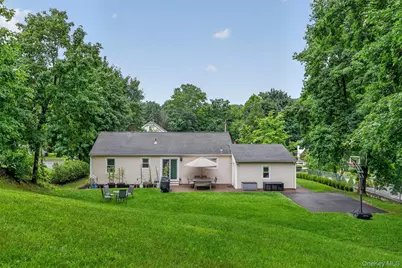
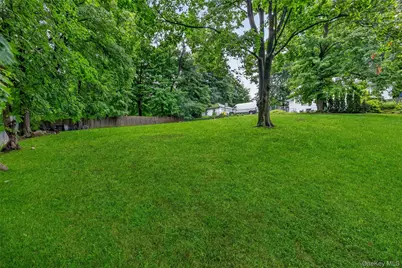
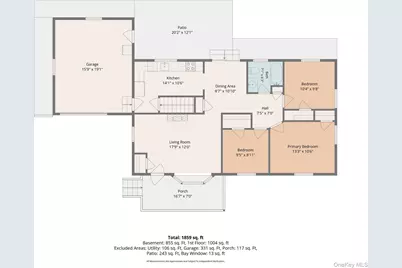
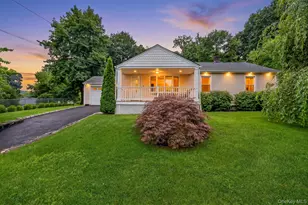
Welcome to 8 Durrin Avenue! This charming 3-bedroom, 1-bathroom home offers a wonderful combination of comfort, versatility, and convenience. From the moment you arrive, you'll be welcomed by the inviting front porch-an ideal spot to enjoy your morning coffee or unwind at the end of the day. Step inside and you'll appreciate the thoughtful layout and updates that make this home truly move-in ready. The main level features beautifully refinished hardwood floors, and offers an easy, comfortable flow for everyday living and entertaining. The sun-filled living room is highlighted by a lovely bay window, while the dining room opens through sliding glass doors to the backyard, creating an ideal connection between indoor and outdoor living. The kitchen offers plenty of functionality and convenient access to the attached garage. Three bedrooms and a full bathroom complete the main level. Downstairs, the possibilities continue! There is an additional 855 sq. ft. not included in the total square footage, for the lower level with flexible space: family room, laundry, and a bonus room that can serve as a home office or rec room. Whether you need space to work from home, entertain, relax, or simply spread out, this versatile lower level offers plenty of options. Step outside to enjoy the private backyard with a patio, perfect for relaxing or entertaining, along with a newly paved driveway that provides plenty of parking for family and guests. The attached garage adds even more convenience and storage. With its inviting front porch, comfortable living spaces, flexible lower level, fresh updates, ample parking, and convenient location, 8 Durrin Avenue is a wonderful opportunity to make a house your home!
Full Property Details
Full Property Details for 8 Durrin Ave
General
- Price: $599,000
- Taxes: $12,288
- Status: Active
- Type: Single Family
- Source: Long_Island
- MLS ID: 1021216
- Updated: 8/18/2026
- Added to Site: 23 day(s) ago
Interior
- Number of Rooms: 6
- Interior Features: First Floor Bedroom, First Floor Full Bath, Ceiling Fan(s)
- Appliances: Dishwasher, Dryer, ENERGY STAR Qualified Appliances, Oven, Range, Refrigerator, Washer, Oil Water Heater
- Laundry Facilities: Yes
- Flooring: Hardwood, Tile
Rooms
Bathrooms
- Total Bathrooms: 1
- Full Bathrooms: 1
Bedrooms
- Total Bedrooms: 3
Other Rooms
- Laundry: In Basement
Exterior
- Exterior Features: Mailbox
- Porch/Patio/Deck: Patio, Porch
Parking
- Garage: Yes
- Garage Spaces: 1
- Parking Features: Attached, Driveway, Garage
Location
- County: Westchester County
- Driving Directions: Oregon Road to Durrin Avenue on the right.
School Information
- High School District: Lakeland
- Elementary School: Van Cortlandtville
- Middle School: Lakeland-Copper Beech Middle Sch
- High School: Walter Panas High School
Heating & Cooling
- Cooling Type: None
- Heating Type: Baseboard
- Heating Zones: 2
Utilities
- Sewer: Septic Tank
- Water: Public
- Utility Description: Trash Collection Public
Structural Information
- Architectural Style: Ranch
- Detached/Attached: Detached
- Construction: Vinyl Siding
- Basement: Yes
- Basement Desc.: Finished
- Sq. Ft. Source: Public Records
- Year Built: 1959
Lot Features
- Lot Size (Acres): 0.5236
- Lot Size (Sq. Ft.): 22,810
Financial Considerations
- Taxes Include: Trash
- Tax Amount: $12,288.17
Disclosures and Reports
- Special Conditions: None
- Exclusions: A/C Units, Basketball Hoop, Dehumidifier, Entertainment Cabinets, Second Freezer (in Garage), Second Refrigerator (in Garage), Selected Plantings (Potted Plants), Electric Fireplace.
- Inclusions: Ceiling Fan, Chandelier(s), Curtains/Drapes, Dishwasher, Dryer, Energy Star Appliances(s), Flat Screen TV Bracket (in Basement), Garage Door Opener, Garage Remote, Light Fixtures, Mailbox, Microwave, Oven/Range, Refrigerator, Shades/Blinds, Washer
- Property ID: 2289-012-019-00003-000-0040
Listed by BHHS River Towns Real Estate
Get Pre-Approved Today
Schools
Schools serving 8 Durrin Ave
School District:Lakeland Central School District
| Name | Grades | Distance |
|---|---|---|
Van Cortlandtville School 31002 Main St-Rt 6, Mohegan Lake, NY 10547 | K-5 | 1.5 mi |
Lakeland Copper Beech Middle School 3417 Old Yorktown Road, Yorktown Heights, NY 10598 | 6-8 | 4.3 mi |
Walter Panas High School 300 Croton Ave, Cortlandt Manor, NY 10567 | 9-12 | 3.4 mi |
Disclaimer:
School attendance boundaries provided by ATTOM Data Solutions and are for reference only. Contact the school directly to verify enrollment eligibility.
Price & Sales History for 8 Durrin Ave
Date
Details
Price
Change
Source
8/05/2026
Listed
$599,000
99.67%
MLS
8/26/2004
Sold
$300,000
—
Public Record
Disclaimer: Historical sales information is derived from public records provided by the county offices. Information is not guaranteed and should be independently verified.
Tax History
Tax History for 8 Durrin Ave
Year
Property Taxes
Change
Tax Assessment
Change
2025
100%
$5,400
—
2024
100%
$5,400
—
2020
-100%
$5,400
—
2020
$9,092
-7%
$5,400
—
2018
$9,803
-3%
$5,400
—
2017
$10,139
36%
$5,400
—
2017
$7,429
-28%
$5,400
—
2016
$10,337
7%
$5,400
—
2015
$9,685
-1%
$5,400
—
2014
$9,751
—
$5,400
—
Disclaimer: Historical tax information is derived from public records provided by the county offices. Information is not guaranteed and should be independently verified.
Estimate the Cost
Estimate the Cost for 8 Durrin Ave
8 Durrin Avenue, Cortlandt Manor, NY 10567 (MLS# 1021216) is a Single Family property with 3 bedrooms and 1 full bathroom. 8 Durrin Avenue is currently listed for $599,000 and was received on August 05, 2026. Want to learn more about 8 Durrin Avenue? Do you have questions about finding other Single Family real estate for sale in Cortlandt Manor? You can browse all Cortlandt Manor real estate or contact a Coldwell Banker agent to request more information.
