This is a carousel with tiles that activate property listing cards. Use the previous and next buttons to navigate.
1/32
$240,000 Sale Pending
This is a carousel with tiles that activate property listing cards. Use the previous and next buttons to navigate.
1/32
Property Description
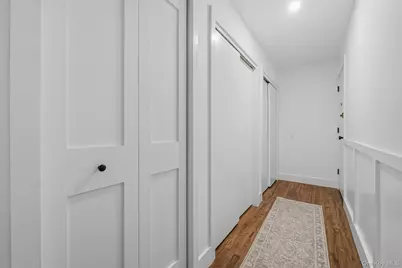
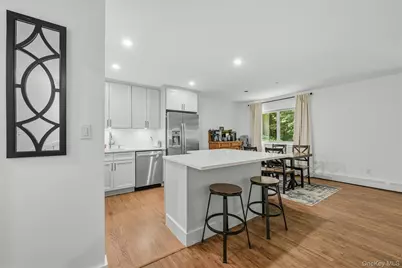
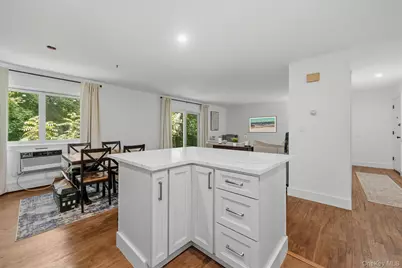
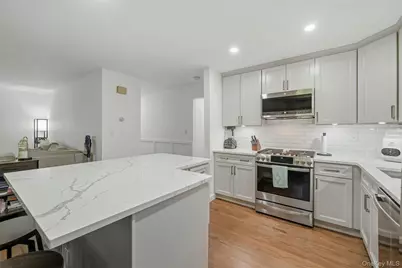
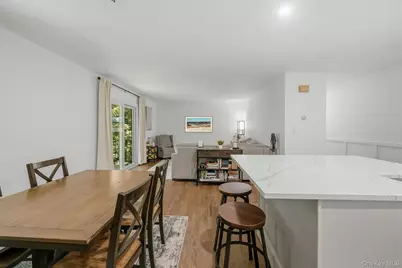
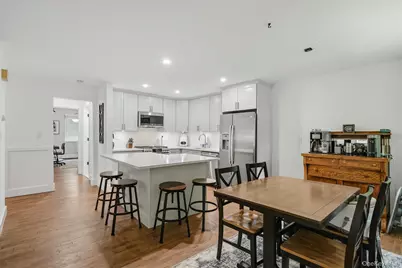
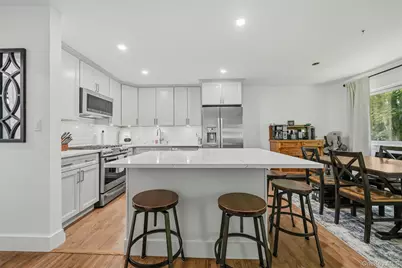
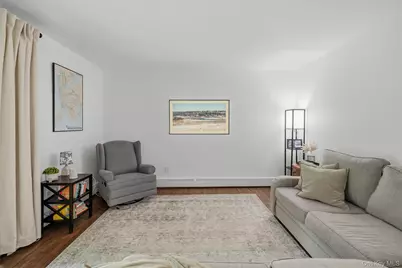
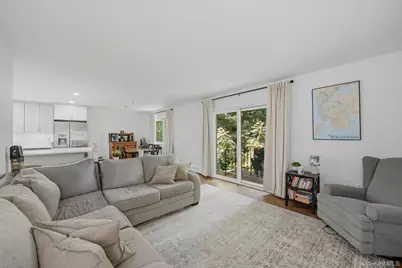
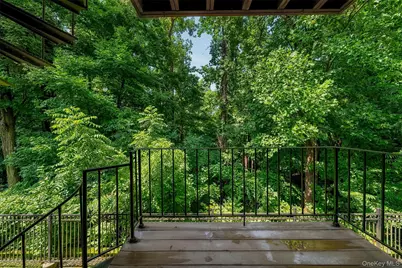
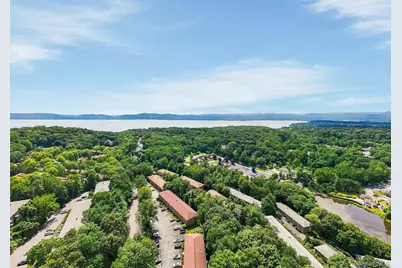
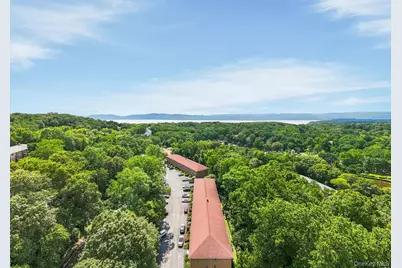
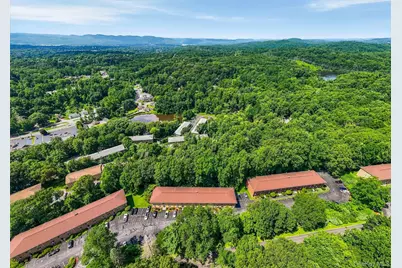
Welcome to 13 Scenic Drive, Unit U, a beautifully renovated two-bedroom co-op in Hudson Woods Estates. The open-concept living area features refinished hardwood floors, recessed lighting, custom trim, and a private balcony overlooking a peaceful wooded setting. The standout kitchen includes quartz countertops, custom floor-to-ceiling cabinetry, under-cabinet lighting, GE Profile appliances, and a Delta touchless faucet. The updated bathroom offers porcelain tile and Delta fixtures. Two generously sized bedrooms, abundant closet space, on-site laundry, private storage, and a new wall-mounted heating and cooling unit provide comfort and convenience. Located near Croton's shops, restaurants, parks, Hudson River waterfront, and Metro-North service to New York City. Monthly maintenance includes heat, hot water, water, sewer, trash, and grounds care. Board approval required. Approximately 967 square feet of move-in-ready, single-level living.
Full Property Details
Full Property Details for 13 Scenic Dr #U
General
- Price: $240,000
- Status: Pending
- Type: Co-op
- Source: Long_Island
- MLS ID: 1026307
- Updated: 9/25/2026
- Added to Site: 65 day(s) ago
Interior
- Number of Rooms: 5
- Interior Features: First Floor Bedroom, First Floor Full Bath, Ceiling Fan(s), Chandelier, Entrance Foyer, His and Hers Closets, Kitchen Island, Open Floorplan, Open Kitchen, Quartz/Quartzite Counters, Recessed Lighting
- Appliances: ENERGY STAR Qualified Appliances, Stainless Steel Appliance(s)
- Laundry Facilities: Yes
- Flooring: Ceramic Tile, Hardwood
Rooms
Bathrooms
- Total Bathrooms: 1
- Full Bathrooms: 1
Bedrooms
- Total Bedrooms: 2
Other Rooms
- Laundry: Laundry Room
Additional Information
- Shared Amenities: Maintenance Grounds, Snow Removal, Trash
Exterior
- Porch/Patio/Deck: Covered, Deck
Parking
- Total Spaces: 2
- Parking Features: Assigned, Parking Lot
- Assigned Parking: Yes
Location
- County: Westchester County
- Subdivision: Hudson Woods Estate
- Driving Directions: From 9A exit, take right onto Old Albany Post Road. Then make a left onto Furnace Dock Road. Then a right onto Scenic Circle. Then a right into the parking lot, park in the sections marked "V"
School Information
- High School District: Hendrick Hudson
- Elementary School: Furnace Woods Elementary School
- Middle School: Blue Mountain Middle School
- High School: Hendrick Hudson High School
Community
- Assoc. Fees Include: Common Area Maintenance, Exterior Maintenance, Sewer, Snow Removal, Trash, Water
Heating & Cooling
- Cooling Type: Wall/Window Unit(s)
- Heating Type: Baseboard
- Heating Zones: 1
Utilities
- Sewer: Public Sewer
- Water: Public
- Utility Description: Cable Connected, Electricity Connected, Natural Gas Connected, Sewer Connected, Trash Collection Public, Water Connected
Structural Information
- Architectural Style: Garden
- Detached/Attached: Attached
- Construction: Brick
- Common Walls: 2+ Common Walls
- Entry Floor Number: 1
- Stories/Levels: 3
- Stories in Building: 3
- Sq. Ft. Source: Other
- Year Built: 1970
Lot Features
- Property View: Trees/Woods
Financial Considerations
- Other Fee: Yes
- Other Fee Type: Assessment
- Other Fee Freq.: Monthly
Disclosures and Reports
- Special Conditions: None
- Exclusions: Curtains/Drapes, TV and Bracket
- Inclusions: Energy Star Appliances, ceiling fans, chandelier, shades/blinds
Listed by BHHS River Towns Real Estate

Get Pre-Approved Today
Schools
Schools serving 13 Scenic Dr #U
School District:Hendrick Hudson Central School District
| Name | Grades | Distance |
|---|---|---|
Frank G Lindsey Elementary School 57 Trolley Road, Montrose, NY 10548 | K-5 | 2.4 mi |
Blue Mountain Middle School 7 Furnace Woods Rd, Cortlandt Manor, NY 10567 | 6-8 | 2.5 mi |
Hendrick Hudson High School 2166 Albany Post Road, Montrose, NY 10548 | 9-12 | 2.4 mi |
Disclaimer:
School attendance boundaries provided by ATTOM Data Solutions and are for reference only. Contact the school directly to verify enrollment eligibility.
Price & Sales History for 13 Scenic Dr #U
Date
Details
Price
Change
Source
8/08/2026
Listed
$240,000
-29.2%
MLS
11/21/2008
Sold
$339,000
—
Public Record
Disclaimer: Historical sales information is derived from public records provided by the county offices. Information is not guaranteed and should be independently verified.
Tax History
Tax History for 13 Scenic Dr #U
Year
Property Taxes
Change
Tax Assessment
Change
2025
100%
$2,502
—
2024
100%
$2,502
—
2020
-100%
$2,502
—
2020
$2,636
-22%
$2,502
—
2018
$3,370
-7%
$2,502
—
2017
$3,611
98%
$2,502
—
2017
$1,827
-51%
$2,502
—
2016
$3,746
6%
$2,502
—
2015
$3,523
1%
$2,502
—
2013
$3,476
—
$2,502
—
Disclaimer: Historical tax information is derived from public records provided by the county offices. Information is not guaranteed and should be independently verified.
Estimate the Cost
Estimate the Cost for 13 Scenic Dr #U
13 Scenic Drive #U, Croton on Hudson, NY 10520 (MLS# 1026307) is a Co-op property with 2 bedrooms and 1 full bathroom. 13 Scenic Drive #U is currently listed for $240,000 and was received on August 08, 2026. Want to learn more about 13 Scenic Drive #U? Do you have questions about finding other Co-op real estate for sale in Croton on Hudson? You can browse all Croton on Hudson real estate or contact a Coldwell Banker agent to request more information.