No photo available
$925,000 Coming Soon
Property Description
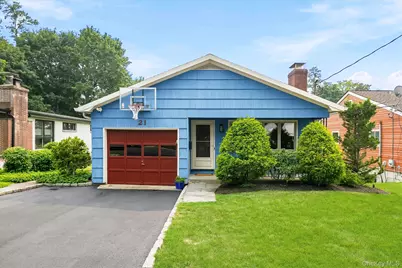
Prime location meets effortless river town living. This versatile 3-level home surprises at every turn with an expansive, flexible floor plan designed for modern lifestyles. The main level welcomes you with an open living room and wood-burning fireplace, plus spacious dining area. The eat-in kitchen impresses with soaring ceilings, bright skylights, and seamless access to the side patio and garage-making everyday living and entertaining a breeze. Unwind in the serene primary suite featuring a full bath, or the second bedroom, both offering peaceful westward views and open skies. Downstairs, features recreation room that opens to an inviting screened-in porch, the perfect spot to enjoy vibrant sunsets and evening birdsong. Two additional bedrooms, an updated hall bath, a dedicated home office, a laundry room, and a practical workshop complete this level. Steps away, the lower-level grants direct access to a flat, fully fenced yard-ideal for play, gardening, or outdoor gatherings. Enjoy ultimate convenience with local bakeries, shops, eateries, and parks just moments away. Plus close proximity to MetroNorth and a scenic commute to NYC in under an hour. This home truly has everything you need to make it your home sweet home!
Full Property Details
Full Property Details for 21 Cleveland Dr
General
- Price: $925,000
- Taxes: $16,355
- Status: Coming Soon
- Type: Single Family
- Source: Long_Island
- MLS ID: 1019409
- Updated: 7/17/2026
- Expected Market Date: 7/21/2026
Interior
- Number of Rooms: 8
- Interior Features: First Floor Bedroom, First Floor Full Bath, Ceiling Fan(s), Chandelier, Eat-in Kitchen, Primary Bathroom
- Fireplace: Yes
- Number of Fireplaces: 1
- Fireplace(s): Living Room, Wood Burning
- Appliances: Dishwasher, Dryer, Microwave, Range, Refrigerator, Washer, Tankless Water Heater
- Laundry Facilities: Yes
- Flooring: Carpet, Ceramic Tile, Laminate, Wood
Rooms
Bathrooms
- Total Bathrooms: 3
- Full Bathrooms: 3
Bedrooms
- Total Bedrooms: 4
Other Rooms
- Laundry: Laundry Room
Additional Information
- Security/Safety: Video Cameras
Exterior
- Porch/Patio/Deck: Patio, Porch, Screened
Parking
- Garage: Yes
- Garage Spaces: 1
- Parking Features: Driveway
Location
- County: Westchester County
- Driving Directions: Benedict Blvd. to Right on Cleveland.
School Information
- High School District: Croton-Harmon
- Elementary School: Carrie E Tompkins School
- Middle School: Pierre Van Cortlandt
- High School: Croton-Harmon High School
Heating & Cooling
- Central air: Yes
- Cooling Type: Central Air, Ductwork
- Heating Type: Electric, Oil, Solar
- Heating Zones: 4
Utilities
- Sewer: Public Sewer
- Water: Public
- Utility Description: Electricity Connected, Natural Gas Available, See Remarks, Sewer Connected, Trash Collection Public, Water Connected
Structural Information
- Architectural Style: Other
- Detached/Attached: Detached
- Construction: Frame
- Basement: Yes
- Basement Desc.: Partially Finished, Storage Space, Walk-Out Access
- Sq. Ft. Source: CubiCasa
- Year Built: 1968
Lot Features
- Lot Size (Acres): 0.1441
- Lot Size (Sq. Ft.): 6,279
- Road Maintenance: Public Maintained Road
- Fence: Yes
- Lot Features: Back Yard, Level, Near Public Transit, Near Shops
- Fencing (Description): Back Yard, Fenced, Vinyl
Financial Considerations
- Taxes Include: Trash
- Tax Amount: $16,355
Disclosures and Reports
- Special Conditions: None
- Inclusions: B/I Shelves, Basketball Hoop, Ceiling Fans, Chandelier(s), Oven/Range, Craft Table, Curtains/Drapes, Dehumidifier, Dishwasher, Dryer, Fireplace Equip, Garage Door Opener/Remotes, Microwave, Refrigerator, Second Refrigerator/Freezer, Shades/Blinds, Washer
- Property ID: 2203-079-013-00002-000-0084
Listed by BHHS River Towns Real Estate
Get Pre-Approved Today
Schools
Schools serving 21 Cleveland Dr
School District:Croton-Harmon Union Free School District
| Name | Grades | Distance |
|---|---|---|
Pierre Van Cortlandt School 3 Glen Pl, Croton-on-Hudson, NY 10520 | 5-8 | 0.8 mi |
Carrie E Tompkins School 8 Gerstein St, Croton-on-Hudson, NY 10520 | K-4 | 1 mi |
Croton Harmon High School 36 Old Post Rd S, Croton-on-Hudson, NY 10520 | 9-12 | 0.9 mi |
Disclaimer:
School attendance boundaries provided by ATTOM Data Solutions and are for reference only. Contact the school directly to verify enrollment eligibility.
Price & Sales History for 21 Cleveland Dr
Date
Details
Price
Change
Source
7/17/2026
Listed
$925,000
68.18%
MLS
9/14/2005
Sold
$550,000
—
Public Record
Disclaimer: Historical sales information is derived from public records provided by the county offices. Information is not guaranteed and should be independently verified.
Tax History
Tax History for 21 Cleveland Dr
Year
Property Taxes
Change
Tax Assessment
Change
2025
$11,946
100%
$7,050
—
2024
100%
$7,050
—
2020
-100%
$7,050
—
2020
$13,859
12%
$7,050
—
2018
$12,374
-14%
$7,050
—
2017
$14,403
47%
$7,050
—
2017
$9,766
-34%
$7,050
—
2016
$14,709
4%
$7,050
—
2015
$14,169
2%
$7,050
—
2013
$13,888
—
$7,050
—
Disclaimer: Historical tax information is derived from public records provided by the county offices. Information is not guaranteed and should be independently verified.
Estimate the Cost
Estimate the Cost for 21 Cleveland Dr
21 Cleveland Drive, Croton on Hudson, NY 10520 (MLS# 1019409) is a Single Family property with 4 bedrooms and 3 full bathrooms. 21 Cleveland Drive is currently listed for $925,000 and was received on July 21, 2026. Want to learn more about 21 Cleveland Drive? Do you have questions about finding other Single Family real estate for sale in Croton on Hudson? You can browse all Croton on Hudson real estate or contact a Coldwell Banker agent to request more information.