This is a carousel with tiles that activate property listing cards. Use the previous and next buttons to navigate.
1/1
$625,000
This is a carousel with tiles that activate property listing cards. Use the previous and next buttons to navigate.
1/1
Property Description
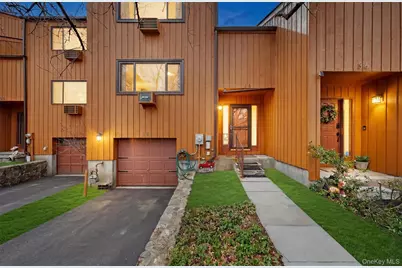
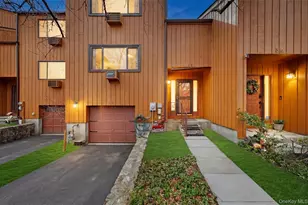
Welcome to 38 Amber Drive in Scenic Ridge, a three-level townhome in Croton-on-Hudson, NY offering a rare combination of privacy, flexibility, and a natural setting in Westchester County. Set alongside the wooded surroundings of Brinton Brook Sanctuary, this home enjoys a peaceful backdrop with preserved land nearby, creating a setting that feels quiet and removed while still being close to everything Croton-on-Hudson and the Hudson Valley have to offer. Inside, the layout is open and comfortable, with a natural flow between the living, dining, and kitchen spaces. Upstairs offers three bedrooms and two full baths, while the lower level adds valuable flexibility for a home office, gym, or additional living space, along with laundry and direct access to the attached garage and driveway. The private patio provides a quiet outdoor space to relax and unwind, complemented by Scenic Ridge amenities including a community pool, playground, and clubhouse, all designed to support a low-maintenance lifestyle. Located just minutes from the Croton-Harmon Metro-North station, this home offers an easy NYC commute with direct trains to Grand Central Terminal, along with access to parks, the Hudson River waterfront, and local restaurants and shops. If you're looking for a home that offers space, flexibility, and a more relaxed Hudson Valley setting without sacrificing convenience, this is one worth seeing. Please reach out directly for a private showing.
Full Property Details
Full Property Details for 38 Amber Dr
General
- Sold For: $625,000
- HOA FEE: $300/month
- HOA FEE FREQ.: Quarterly
- Taxes: $11,117
- Status: Closed
- Type: Single Family
- Source: Long_Island
- MLS ID: 976784
- Added to Site: 88 day(s) ago
Interior
- Number of Rooms: 8
- Interior Features: Ceiling Fan(s), Formal Dining, Pantry, Primary Bathroom, Recessed Lighting, Storage, Walk-In Closet(s), Washer/Dryer Hookup
- Appliances: Dishwasher, Dryer, Gas Cooktop, Gas Oven, Microwave, Refrigerator, Gas Water Heater
- Laundry Facilities: Yes
- Flooring: Hardwood, Tile
Rooms
Bathrooms
- Total Bathrooms: 3
- Full Bathrooms: 2
- Half Bathrooms: 1
Bedrooms
- Total Bedrooms: 3
Other Rooms
- Laundry: Inside, Laundry Room
Additional Information
- Amenities: Clubhouse, Playground, Pool, Sidewalks
- Shared Amenities: Clubhouse, Parking, Playground, Pool, Snow Removal
- Pool: Yes
- Private Pool: Yes
- Pool Description: Community, Fenced, In-Ground, Outdoor Pool
- Security/Safety: Smoke Detector(s)
Exterior
- Exterior Features: Garden
- Porch/Patio/Deck: Covered, Porch
Parking
- Garage: Yes
- Garage Spaces: 1
- Total Spaces: 3
- Parking Features: Attached, Driveway, Garage
Location
- County: Westchester County
- Subdivision: Scenic Ridge
- Driving Directions: Going North on 9A, take exit towards Montrose/Buchanan. Turn Right on Old Albany Post Road. Then left onto Baltic Place. RIght onto Scenic Drive. Left on Amber Drive. The home will be on the right side of the road, just after Robin Lane.
School Information
- High School District: Hendrick Hudson
- Elementary School: Furnace Woods Elementary School
- Middle School: Blue Mountain Middle School
- High School: Hendrick Hudson High School
Community
- Association: Yes
- Assoc. Fees Include: Common Area Maintenance, Pool Service, Snow Removal
Heating & Cooling
- Cooling Type: Wall/Window Unit(s)
- Heating Type: Baseboard, Heat Pump, Natural Gas
- Heating Zones: 3
Utilities
- Sewer: Shared
- Water: Public
- Utility Description: Electricity Connected, Natural Gas Connected, Phone Available, Sewer Connected, Trash Collection Public, Underground Utilities, Water Connected
Structural Information
- Detached/Attached: Attached
- Construction: Frame, Wood Siding
- Basement: Yes
- Basement Desc.: Partially Finished, Storage Space
- Unfinished Attic: Yes
- Windows: Blinds
- Building Size: 1874
- Square Feet: 1,874
- Sq. Ft. Source: Public Records
- Year Built: 1983
Lot Features
- Lot Size (Acres): 0.0496
- Lot Size (Sq. Ft.): 2,160
- Road Maintenance: Public Maintained Road
- Fence: Yes
- Fencing (Description): None
Financial Considerations
- Association Fee: Yes
- Association Fee: $900
- Assoc Fee Freq.: Quarterly
- Taxes Include: Trash
- Tax Amount: $11,117.16
Disclosures and Reports
- Special Conditions: None
- Property ID: 2203-067-010-00003-000-0007-4
- Block: 67
- Lot Number: 10
Listed by BHHS River Towns Real Estate
Sold by Weichert Realtors

Get Pre-Approved Today
Schools
Schools serving 38 Amber Dr
School District:Hendrick Hudson Central School District
| Name | Grades | Distance |
|---|---|---|
Frank G Lindsey Elementary School 57 Trolley Road, Montrose, NY 10548 | K-5 | 2.5 mi |
Blue Mountain Middle School 7 Furnace Woods Rd, Cortlandt Manor, NY 10567 | 6-8 | 2.7 mi |
Hendrick Hudson High School 2166 Albany Post Road, Montrose, NY 10548 | 9-12 | 2.5 mi |
Disclaimer:
School attendance boundaries provided by ATTOM Data Solutions and are for reference only. Contact the school directly to verify enrollment eligibility.
Price & Sales History for 38 Amber Dr
Date
Details
Price
Change
Source
6/22/2026
Sold
$625,000
4.17%
MLS
4/18/2026
Listed
$600,000
—
MLS
Disclaimer: Historical sales information is derived from public records provided by the county offices. Information is not guaranteed and should be independently verified.
38 Amber Drive, Croton on Hudson, NY 10520 (MLS# 976784) is a Single Family property that was sold at $625,000 on June 22, 2026. Want to learn more about 38 Amber Drive? Do you have questions about finding other Single Family real estate for sale in Croton on Hudson? You can browse all Croton on Hudson real estate or contact a Coldwell Banker agent to request more information.