
This is a carousel with tiles that activate property listing cards. Use the previous and next buttons to navigate.
1/1
$1,250,000
This is a carousel with tiles that activate property listing cards. Use the previous and next buttons to navigate.
1/1
Property Description
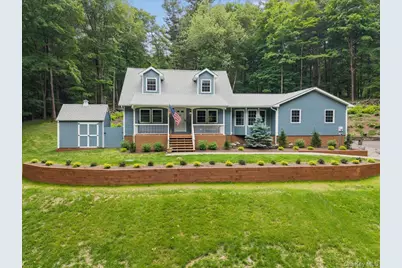
Are You One Of Those People Yearning To Escape The Daily Grind But Still Appreciating The Cultural Aspects Of City Life? If So, Look No Further! A 2.52 Acre Property Surrounded By Nature and Serenity. This Beautifully Maintained Property Offers Comfort, Style, and Convenience With Extensive Recent Upgrades. A New Paved Front Path Leads To The Front Door. The Kitchen Features Brand-New 2026 Flooring, Freshly Installed Cabinets, Sleek Quartz Countertops, and Stainless-Steel Appliances (Except Refrigerator), While The Washer and Dryer From 2021 Remain For Your Use. Upstairs Boasts New Hardwood Floors From 2026, Complemented By Crown Molding, High-Tec Dimmable Lights, and Hardwood Flooring Throughout The House. Two Fully Renovated Bathrooms (2022-2023) Add Luxury and Function. Key Structural Updates in 2023 Include A New Roof With A 15-Year Transferable Warranty, Vinyl Siding, and Windows, Ensuring Durability and Energy Efficiency. The Driveway and Drain Pipe Were Renewed in May 2025, and Routine Maintenance Like Septic Tank and Chimney Cleaning Occurred in June 2025. A State-Of-The-Art Water System Installed in 2025 Includes A Well Pump, Water Softener, Carbon Filter, and Uv Light, Guaranteeing Quality Water. The Basement Offers A Comfortable 7'4" Ceiling Height, and The Renovated Garage Now Has Two Remote-Controlled Doors Accessible Via A Phone App. A High Efficiency and Environmentally Friendly Woodstove Adds A Warm and Cozy Feel in Winter, While Two Ac Units Maintain A Perfect Indoor Summer Climate With Two Thermostat Zones-Expandable To Three. Security Is Enhanced With Two Ring Cameras At The Front Door and Garage. Outdoors, Three Wood Sheds Are Stocked With Seasoned Firewood For Upcoming Winters. Fenced Vegetable Garden Behind The Shed. Location Is A Highlight: Just One House Away From Teatown Lake Reservation Trails and Close To John Hand Park Trails. The Nearby Croton Harmon Train Station Offers A 50-Minute Express Ride To Grand Central, While Major Highways Like Taconic and Route 9 Provide Easy Commuting Options. Plus, Enjoy The Lanai's New Screen (2024) For Peaceful Outdoor Living. This Property Truly Blends Modern Convenience With Natural Beauty-Ready To Welcome You Home.
Full Property Details
Full Property Details for 529 Blinn Rd
General
- Sold For: $1,250,000
- Taxes: $17,446
- Status: Closed
- Type: Single Family
- Source: Long_Island
- MLS ID: 1005592
- Added to Site: 124 day(s) ago
Interior
- Number of Rooms: 7
- Interior Features: First Floor Bedroom, Crown Molding, Formal Dining, Master Downstairs, Quartz/Quartzite Counters, Walk-In Closet(s)
- Fireplace: Yes
- Number of Fireplaces: 1
- Fireplace(s): Living Room
- Appliances: Dishwasher, Dryer, Gas Cooktop, Gas Range, Microwave, Refrigerator, Stainless Steel Appliance(s), Washer, Water Purifier Owned, Water Softener Owned
- Laundry Facilities: Yes
- Flooring: Hardwood
Rooms
Bathrooms
- Total Bathrooms: 3
- Full Bathrooms: 2
- Half Bathrooms: 1
Bedrooms
- Total Bedrooms: 3
Other Rooms
- Laundry: In Hall
Additional Information
- Security/Safety: Video Cameras
Parking
- Garage: Yes
- Garage Spaces: 2
- Total Spaces: 5
- Parking Features: Driveway, Garage, Garage Door Opener
Location
- County: Westchester County
- Subdivision: Apple knoll Farms
School Information
- High School District: Croton-Harmon
- Elementary School: Carrie E Tompkins School
- Middle School: Pierre Van Cortlandt
- High School: Croton-Harmon High School
Heating & Cooling
- Central air: Yes
- Cooling Type: Central Air
- Heating Type: Propane
- Heating Zones: 2
Utilities
- Sewer: Septic Tank
- Water: Well
- Utility Description: Cable Connected, Electricity Connected, Propane, Trash Collection Public, Water Connected
Structural Information
- Architectural Style: Cape Cod
- Detached/Attached: Detached
- Construction: Frame, Vinyl Siding
- Basement: Yes
- Basement Desc.: See Remarks
- Windows: Double Pane Windows, New Windows
- Building Size: 1825
- Square Feet: 1,825
- Sq. Ft. Source: Other
- Year Built: 1979
Lot Features
- Lot Size (Acres): 2.52
- Lot Size (Sq. Ft.): 108,900
Financial Considerations
- Tax Amount: $17,446.69
Disclosures and Reports
- Special Conditions: None
- Exclusions: Refrigerator in the Garage, Tractor w/ Wagon and Lawn Mower
- Inclusions: Generator
- Property ID: 5400-069-009-00001-000-0007
Get Pre-Approved Today
Schools
Schools serving 529 Blinn Rd
School District:Croton-Harmon Union Free School District
| Name | Grades | Distance |
|---|---|---|
Carrie E Tompkins School 8 Gerstein St, Croton-on-Hudson, NY 10520 | K-4 | 2 mi |
Pierre Van Cortlandt School 3 Glen Pl, Croton-on-Hudson, NY 10520 | 5-8 | 2.5 mi |
Croton Harmon High School 36 Old Post Rd S, Croton-on-Hudson, NY 10520 | 9-12 | 2.4 mi |
Disclaimer:
School attendance boundaries provided by ATTOM Data Solutions and are for reference only. Contact the school directly to verify enrollment eligibility.
Price & Sales History for 529 Blinn Rd
Date
Details
Price
Change
Source
7/27/2026
Sold
$1,250,000
6.38%
MLS
6/01/2026
Listed
$1,175,000
—
MLS
Disclaimer: Historical sales information is derived from public records provided by the county offices. Information is not guaranteed and should be independently verified.
529 Blinn Road, Croton on Hudson, NY 10520 (MLS# 1005592) is a Single Family property that was sold at $1,250,000 on July 27, 2026. This property was sold by Durr Palumbo Partners from our Katonah - Bedford Office.Want to learn more about 529 Blinn Road? Do you have questions about finding other Single Family real estate for sale in Croton on Hudson? You can browse all Croton on Hudson real estate or contact a Coldwell Banker agent to request more information.

