This is a carousel with tiles that activate property listing cards. Use the previous and next buttons to navigate.
1/1
$999,000
This is a carousel with tiles that activate property listing cards. Use the previous and next buttons to navigate.
1/1
Property Description
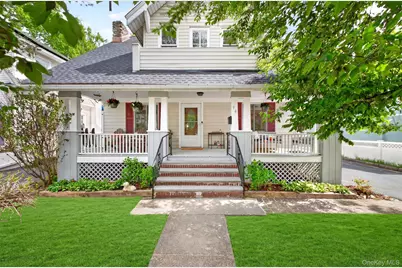
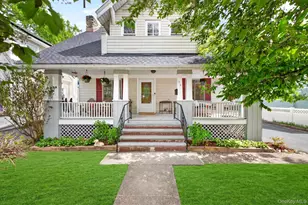
Fall in love with "The Westly," a rare 1927 Sears Roebuck kit home that perfectly blends historic soul with modern ease. It will capture your heart immediately with its iconic silhouette and captivating center balcony. Begin your mornings on the expansive, full-width front porch and end your evenings by the crackling wood-burning fireplace in the peaceful parlor. The graciously appointed dining room allows for intimate dining, or festive gatherings. The open, chef-friendly kitchen flows effortlessly to a sun-drenched recreation room with door leading to deck-perfect for summer grilling and starlit s'mores by the fire pit. The first-floor updated bathroom has dual entry, ideal for guests and everyday use. A rare find in a vintage home, all three bedrooms have walk-in closets and an abundance of natural light. The level, fenced yard is a delightful oasis (grass digitally enhanced). Location is prime to enjoy this vibrant neighborhood with shops, restaurants, bakeries, plus easy access to Metro North RR commute to Manhattan in under 50mins. It's a perfect home and location to experience the best of the river towns lifestyle...it doesn't get much better than this!
Full Property Details
Full Property Details for 94 Hastings Ave
General
- Sold For: $999,000
- Taxes: $15,272
- Status: Closed
- Type: Single Family
- Source: Long_Island
- MLS ID: 966612
- Added to Site: 154 day(s) ago
Interior
- Number of Rooms: 8
- Interior Features: Ceiling Fan(s), Granite Counters, Open Kitchen, Original Details, Storage, Walk Through Kitchen, Walk-In Closet(s), Washer/Dryer Hookup
- Fireplace: Yes
- Number of Fireplaces: 2
- Fireplace(s): Family Room, Gas, Living Room, Wood Burning
- Appliances: Dishwasher, Dryer, Microwave, Range, Washer
- Laundry Facilities: Yes
- Flooring: Carpet, Laminate, Tile
Rooms
Bathrooms
- Total Bathrooms: 2
- Full Bathrooms: 2
Bedrooms
- Total Bedrooms: 3
Other Rooms
- Laundry: In Basement
Exterior
- Exterior Features: Balcony, Fire Pit
- Porch/Patio/Deck: Deck, Patio, Porch
Parking
- Garage: Yes
- Garage Spaces: 1
- Parking Features: Driveway, Garage, Off Street, On Street
Location
- County: Westchester County
- Cross Streets: Benedict Blvd
- Driving Directions: Benedict Blvd to Hastings Ave.
School Information
- High School District: Croton-Harmon
- Elementary School: Carrie E Tompkins School
- Middle School: Pierre Van Cortlandt
- High School: Croton-Harmon High School
Heating & Cooling
- Cooling Type: Ductless
- Heating Type: Electric, Heat Pump, Other
- Heating Zones: 5
Utilities
- Sewer: Public Sewer
- Water: Public
- Utility Description: Electricity Connected, Natural Gas Available, Sewer Connected, Trash Collection Public, Water Connected
Structural Information
- Architectural Style: Craftsman
- Detached/Attached: Detached
- Construction: Aluminum Siding, HardiPlank Type, Wood Siding
- Basement: Yes
- Basement Desc.: Full Basement, Unfinished
- Sq. Ft. Source: Public Records
- Year Built: 1927
Additional Structures
- Other Structures: Garage(s)
Lot Features
- Lot Size (Acres): 0.1473
- Lot Size (Sq. Ft.): 6,415
- Road Maintenance: Public Maintained Road
- Fence: Yes
- Lot Features: Back Yard, Near Public Transit, Near Shops
- Fencing (Description): Back Yard, Vinyl
Financial Considerations
- Taxes Include: Trash
- Tax Amount: $15,272
Disclosures and Reports
- Special Conditions: None
- Inclusions: Dishwasher, Dryer, Energy Star Appliance(s), Fireplace Equip, Microwave, Oven/Range, Refrigerator, Wall to Wall Carpet, Washer
- Property ID: 2203-079-013-00003-000-0006
Listed by BHHS River Towns Real Estate
Sold by Corcoran Legends Realty

Get Pre-Approved Today
Schools
Schools serving 94 Hastings Ave
School District:Croton-Harmon Union Free School District
| Name | Grades | Distance |
|---|---|---|
Pierre Van Cortlandt School 3 Glen Pl, Croton-on-Hudson, NY 10520 | 5-8 | 0.6 mi |
Carrie E Tompkins School 8 Gerstein St, Croton-on-Hudson, NY 10520 | K-4 | 0.9 mi |
Croton Harmon High School 36 Old Post Rd S, Croton-on-Hudson, NY 10520 | 9-12 | 0.7 mi |
Disclaimer:
School attendance boundaries provided by ATTOM Data Solutions and are for reference only. Contact the school directly to verify enrollment eligibility.
Price & Sales History for 94 Hastings Ave
Date
Details
Price
Change
Source
7/24/2026
Sold
$999,000
14.17%
MLS
5/02/2026
Listed
$875,000
—
MLS
Disclaimer: Historical sales information is derived from public records provided by the county offices. Information is not guaranteed and should be independently verified.
94 Hastings Avenue, Croton on Hudson, NY 10520 (MLS# 966612) is a Single Family property that was sold at $999,000 on July 24, 2026. Want to learn more about 94 Hastings Avenue? Do you have questions about finding other Single Family real estate for sale in Croton on Hudson? You can browse all Croton on Hudson real estate or contact a Coldwell Banker agent to request more information.