This is a carousel with tiles that activate property listing cards. Use the previous and next buttons to navigate.
1/32
$2,800,000
This is a carousel with tiles that activate property listing cards. Use the previous and next buttons to navigate.
1/32
Property Description
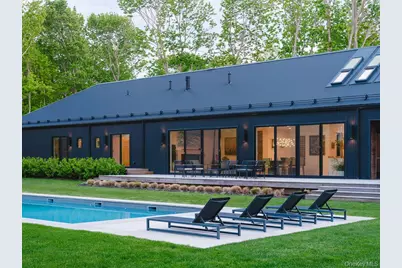
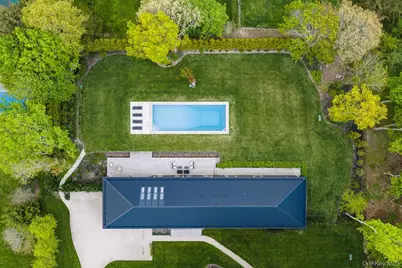
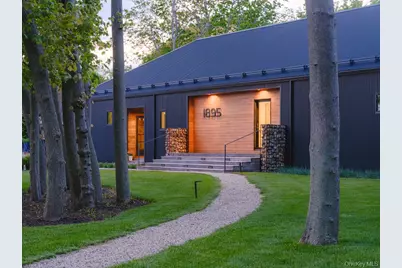
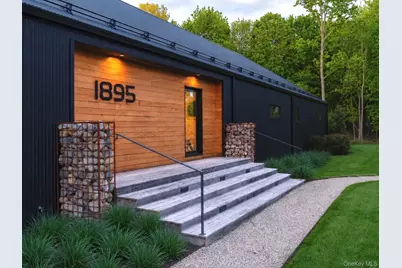
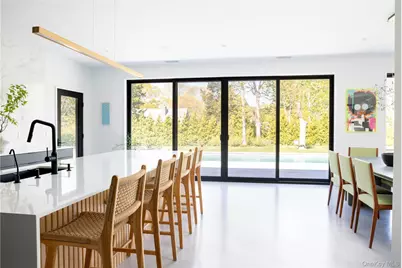
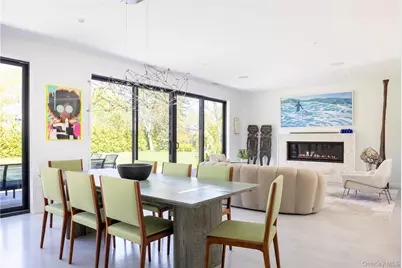
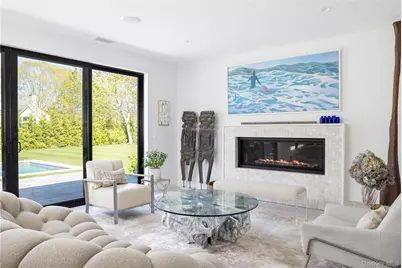
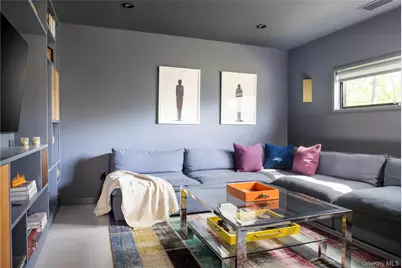
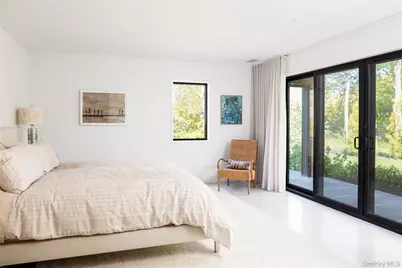
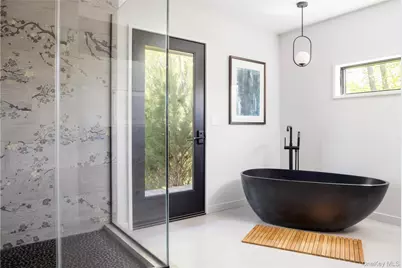
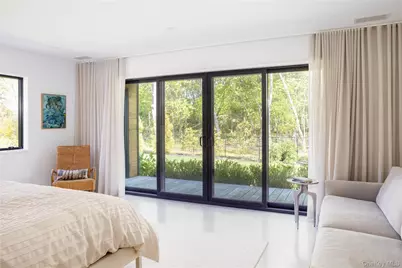
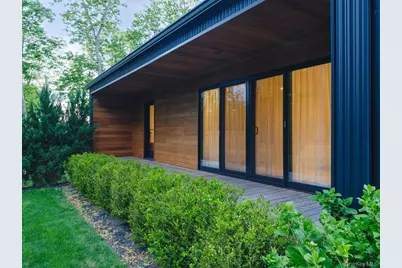
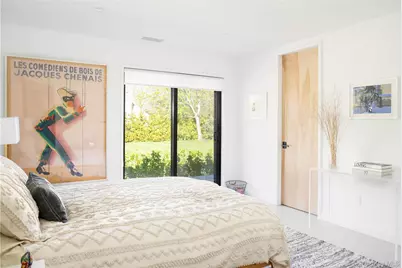
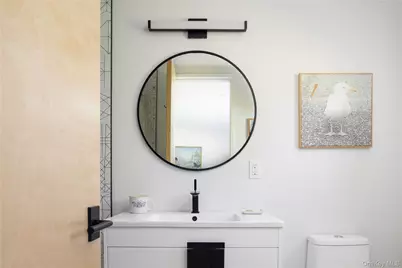
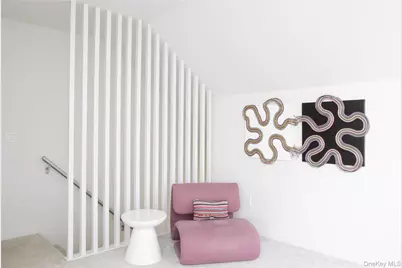
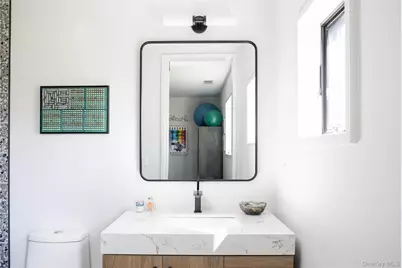
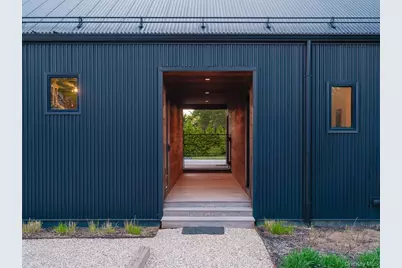
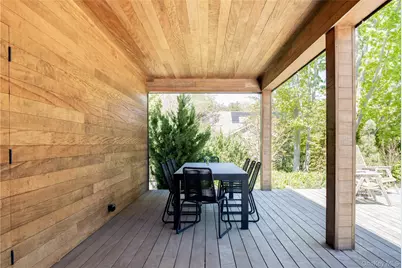
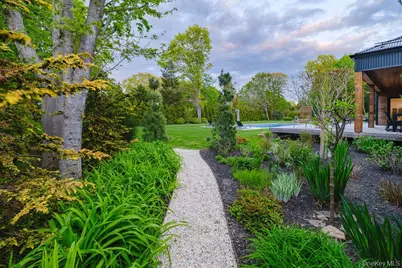
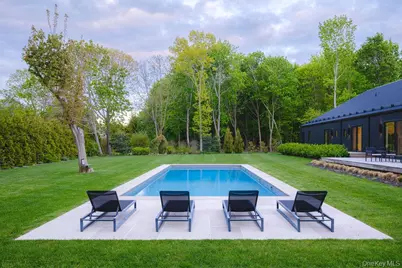
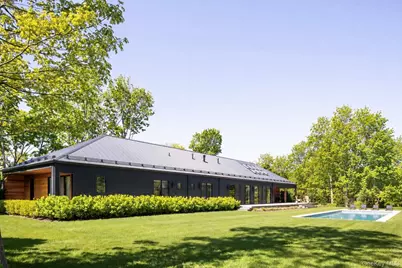
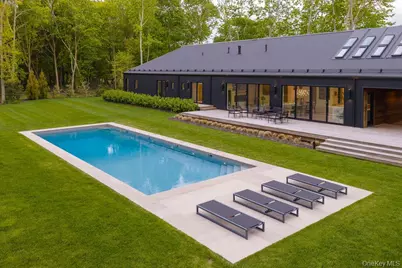
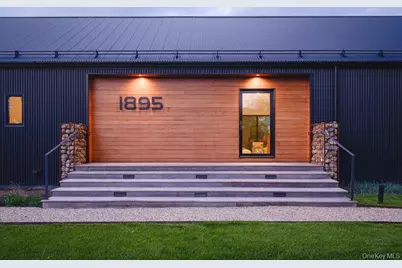
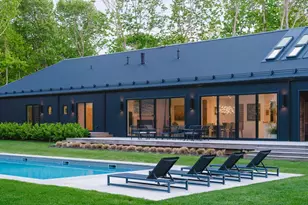
Sleek and thoughtfully executed, this contemporary build, designed by North Fork Modern Home, pairs a strong architectural point of view with a highly functional layout. High ceilings, polished concrete floors, and an expansive chef's kitchen define the interior, while large openings draw in natural light and frame views of the beautifully composed backyard. The streamlined design is anchored by an open floor plan that connects the primary living, dining, and kitchen spaces, creating an easy flow for both everyday living and entertaining. A separate den and second-floor loft provide welcome separation for work, media, or quiet retreat when needed. Four ensuite bedrooms offer comfort and privacy for both residents and guests. Set on a shy acre with a sandy bay beach at the end of the street, the outdoor spaces are equally compelling, featuring a heated saltwater pool, expansive Ipe decking, and a covered dining area. Three of the four ensuite bedrooms offer direct access to the wraparound porch, which connects seamlessly to the home's primary outdoor living spaces. The quality of materials and construction is evident throughout, reinforcing both form and function. Continuous poured concrete floors run throughout the home, creating a seamless, uninterrupted finish from room to room with no saddles or transitions. A two-car garage and substantial basement provide additional utility, storage, and flexibility. Located in the heart of Cutchogue, many of the North Fork's best beaches, restaurants, wineries, and farm stands are just minutes away.
Full Property Details
Full Property Details for 1895 Pequash Ave
General
- Price: $2,800,000
- Taxes: $17,047
- Status: Active
- Type: Single Family
- Source: Long_Island
- MLS ID: 998965
- Updated: 5/18/2026
- Added to Site: 16 day(s) ago
Interior
- Number of Rooms: 10
- Interior Features: First Floor Bedroom, First Floor Full Bath, Eat-in Kitchen, High Ceilings, Open Floorplan, Open Kitchen, Pantry, Primary Bathroom, Master Downstairs, Walk-In Closet(s)
- Fireplace: Yes
- Number of Fireplaces: 1
- Fireplace(s): Gas, Living Room
- Appliances: Dishwasher, Dryer, Oven, Range, Refrigerator, Washer
- Laundry Facilities: Yes
- Flooring: Hardwood
Rooms
Bathrooms
- Total Bathrooms: 5
- Full Bathrooms: 4
- Half Bathrooms: 1
Bedrooms
- Total Bedrooms: 4
Other Rooms
- Laundry: Laundry Room
Additional Information
- Pool: Yes
- Private Pool: Yes
- Pool Description: In-Ground, Salt Water
Exterior
- Porch/Patio/Deck: Deck, Patio
Parking
- Garage: Yes
- Garage Spaces: 2
- Parking Features: Attached, Driveway, Garage
Location
- County: Suffolk County
- Cross Streets: Dartmouth Place
- Driving Directions: East on Main Rd, South on Pequash Ave
School Information
- High School District: Mattituck-Cutchogue
- Elementary School: Mattituck-Cutchogue Elementary Sch
- Middle School: Mattituck Junior-Senior High School
- High School: Mattituck Junior-Senior High School
Heating & Cooling
- Central air: Yes
- Cooling Type: Central Air
- Heating Type: Forced Air, Natural Gas
Utilities
- Sewer: Septic Tank
- Water: Public
- Utility Description: Electricity Connected, Natural Gas Connected, Water Connected
Structural Information
- Architectural Style: Modern
- Detached/Attached: Detached
- Construction: Frame
- Basement: Yes
- Basement Desc.: Full Basement, Unfinished
- Unfinished Attic: Yes
- Sq. Ft. Source: Plans
- Year Built: 2023
Lot Features
- Lot Size (Acres): 0.92
- Lot Size (Sq. Ft.): 40,075
- Road Maintenance: Public Maintained Road
- Fence: Yes
- Lot Features: Back Yard, Landscaped, Sprinklers In Front, Sprinklers In Rear
- Fencing (Description): Fenced, Partial
Financial Considerations
- Tax Amount: $17,047
Disclosures and Reports
- Special Conditions: None
- Property ID: 1000-103-00-07-00-015-000
Listed by Compass Greater NY LLC

Get Pre-Approved Today
Schools
Schools serving 1895 Pequash Ave
School District:Mattituck-Cutchogue Union Free School District
| Name | Grades | Distance |
|---|---|---|
Mattituck Cutchogue Elementary School 34900 Main Road, Cutchogue, NY 11935 | K-6 | 0.9 mi |
Mattituck Junior Senior High School 15125 Main Road, Mattituck, NY 11952 | 7-12 | 3 mi |
Disclaimer:
School attendance boundaries provided by ATTOM Data Solutions and are for reference only. Contact the school directly to verify enrollment eligibility.
Price & Sales History for 1895 Pequash Ave
Date
Details
Price
Change
Source
5/14/2026
Listed
$2,800,000
617.95%
MLS
9/02/2020
Sold
$390,000
—
Public Record
Disclaimer: Historical sales information is derived from public records provided by the county offices. Information is not guaranteed and should be independently verified.
Tax History
Tax History for 1895 Pequash Ave
Year
Property Taxes
Change
Tax Assessment
Change
2024
$15,400
100%
$10,000
—
2020
-100%
$10,000
85%
2022
$2,106
3%
$5,400
286%
2021
$2,040
1%
$1,400
—
2020
$2,011
1%
$1,400
—
2018
$1,996
1%
$1,400
—
2017
$1,978
—
$1,400
—
2016
$1,987
7%
$1,400
—
2015
$1,864
-2%
$1,400
—
2015
$1,902
2%
$1,400
—
2014
$1,860
3%
$1,400
—
2013
$1,803
—
$1,400
—
Disclaimer: Historical tax information is derived from public records provided by the county offices. Information is not guaranteed and should be independently verified.
Estimate the Cost
Estimate the Cost for 1895 Pequash Ave
1895 Pequash Avenue, Cutchogue, NY 11935 (MLS# 998965) is a Single Family property with 4 bedrooms, 4 full bathrooms and 1 partial bathroom. 1895 Pequash Avenue is currently listed for $2,800,000 and was received on May 14, 2026. Want to learn more about 1895 Pequash Avenue? Do you have questions about finding other Single Family real estate for sale in Cutchogue? You can browse all Cutchogue real estate or contact a Coldwell Banker agent to request more information.