This is a carousel with tiles that activate property listing cards. Use the previous and next buttons to navigate.
1/1
$8,000,000
This is a carousel with tiles that activate property listing cards. Use the previous and next buttons to navigate.
1/1
Property Description
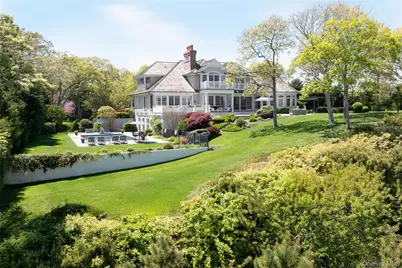
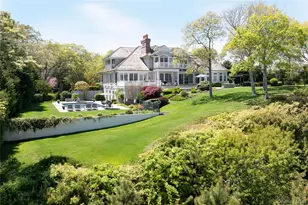
Perched above the shimmering waters of Peconic Bay, this custom-built waterfront estate offers one of the North Fork's most coveted coastal settings. Tucked within the prestigious enclave of Nassau Point, the property commands sweeping panoramic bay views from nearly every room. Set on two lush landscaped acres with 200 feet of private bay beach, the 5,500-square-foot residence was designed with both elegance and ease in mind. Soaring ceilings and walls of glass draw the outdoors in, while an open-concept layout flows effortlessly from intimate family living to grand-scale entertaining. Two fireplaces add warmth and character, and a private home office speaks to the thoughtful functionality woven throughout. Four ensuite bedrooms and multiple waterside balconies provide hotel-caliber privacy guests. Outside, the grounds are nothing short of spectacular. A heated gunite pool, expansive bluestone hardscaping, and a covered waterside cabana create a resort-like environment steps from your own private beach. A finished walk-out basement rounds out the offering with a full bath, bar, and recreation room with direct pool access, ideal for summer entertaining. Opportunities where architectural integrity meets an irreplaceable natural setting are exceptionally rare on the North Fork.
Full Property Details
Full Property Details for 3745 Nassau Point Rd
General
- Sold For: $8,000,000
- Taxes: $53,525
- Status: Closed
- Type: Single Family
- Source: Long_Island
- MLS ID: 967500
- Added to Site: 84 day(s) ago
Interior
- Number of Rooms: 11
- Interior Features: First Floor Bedroom, First Floor Full Bath, Built-in Features, Cathedral Ceiling(s), Chandelier, Chefs Kitchen, Crown Molding, Eat-in Kitchen, Entrance Foyer, Formal Dining, High Ceilings, His and Hers Closets, Kitchen Island, Marble Counters, Primary Bathroom, Master Downstairs, Open Floorplan, Open Kitchen, Pantry, Recessed Lighting, Speakers, Storage, Tray Ceiling(s), Walk-In Closet(s)
- Fireplace: Yes
- Number of Fireplaces: 2
- Fireplace(s): Gas, Living Room, Wood Burning
- Appliances: Dishwasher, Dryer, Gas Oven, Gas Range, Range, Refrigerator, Stainless Steel Appliance(s), Washer, Indirect Water Heater
- Laundry Facilities: Yes
- Flooring: Hardwood
Rooms
Bathrooms
- Total Bathrooms: 6
- Full Bathrooms: 5
- Half Bathrooms: 1
Bedrooms
- Total Bedrooms: 4
Other Rooms
- Laundry: Laundry Room
Additional Information
- Pool: Yes
- Private Pool: Yes
- Pool Description: In-Ground
- Security/Safety: Security System
Exterior
- Exterior Features: Balcony, Lighting
- Porch/Patio/Deck: Covered, Deck, Patio, Porch
Parking
- Garage: Yes
- Garage Spaces: 3
- Parking Features: Attached, Driveway, Garage
Location
- County: Suffolk County
- Cross Streets: Old Menhaden Rd
- Driving Directions: East on Main Rd, South on Skunk Ln, South on Nassau Point Rd.
School Information
- High School District: Mattituck-Cutchogue
- Elementary School: Mattituck-Cutchogue Elementary Sch
- Middle School: Mattituck Junior-Senior High School
- High School: Mattituck Junior-Senior High School
Heating & Cooling
- Central air: Yes
- Cooling Type: Central Air
- Heating Type: Forced Air, Oil, Radiant, Radiant Floor
Utilities
- Sewer: Septic Tank
- Water: Public
- Utility Description: Cable Connected, Electricity Connected, Phone Connected, Water Connected
Structural Information
- Architectural Style: Traditional
- Detached/Attached: Detached
- Construction: Cedar, Frame, Shingle Siding
- Basement: Yes
- Basement Desc.: Finished, Walk-Out Access
- Sq. Ft. Source: Plans
- Year Built: 2009
Additional Structures
- Other Structures: Cabana, Pergola
Lot Features
- Property View: Open, Panoramic, Water
- Lot Size (Acres): 1.94
- Lot Size (Sq. Ft.): 84,506
- Frontage Feet: 200'
- Fence: Yes
- Lot Features: Back Yard, Front Yard, Landscaped, Private, Waterfront
- Fencing (Description): Fenced, Partial
Water Features
- Water Front: Yes
- Water View: Yes
- Water Front View: Beach Access, Beach Front, Water Access, Waterfront, Bayfront
Financial Considerations
- Tax Amount: $53,525.33
Disclosures and Reports
- Special Conditions: None
- Property ID: 1000-111-00-09-00-004-001
Listed by Compass Greater NY LLC
Sold by Daniel Gale Sothebys Intl Rlty

Get Pre-Approved Today
Schools
Schools serving 3745 Nassau Point Rd
School District:Mattituck-Cutchogue Union Free School District
| Name | Grades | Distance |
|---|---|---|
Mattituck Cutchogue Elementary School 34900 Main Road, Cutchogue, NY 11935 | K-6 | 1.9 mi |
Mattituck Junior Senior High School 15125 Main Road, Mattituck, NY 11952 | 7-12 | 4.5 mi |
Disclaimer:
School attendance boundaries provided by ATTOM Data Solutions and are for reference only. Contact the school directly to verify enrollment eligibility.
Price & Sales History for 3745 Nassau Point Rd
Date
Details
Price
Change
Source
4/15/2026
Sold
$8,000,000
-3.03%
MLS
3/07/2026
Listed
$8,250,000
—
MLS
Disclaimer: Historical sales information is derived from public records provided by the county offices. Information is not guaranteed and should be independently verified.
3745 Nassau Point Road, Cutchogue, NY 11935 (MLS# 967500) is a Single Family property that was sold at $8,000,000 on April 15, 2026. Want to learn more about 3745 Nassau Point Road? Do you have questions about finding other Single Family real estate for sale in Cutchogue? You can browse all Cutchogue real estate or contact a Coldwell Banker agent to request more information.