This is a carousel with tiles that activate property listing cards. Use the previous and next buttons to navigate.
1/35
$1,349,000
This is a carousel with tiles that activate property listing cards. Use the previous and next buttons to navigate.
1/35
Property Description
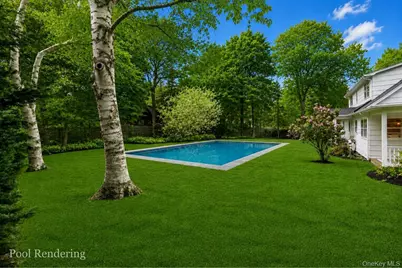
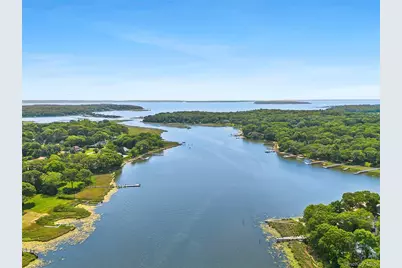
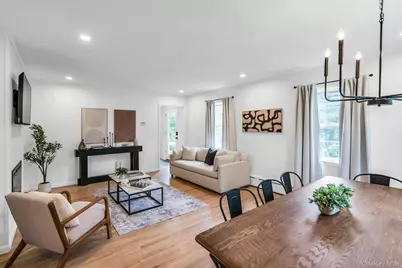
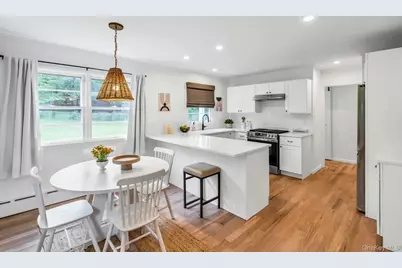
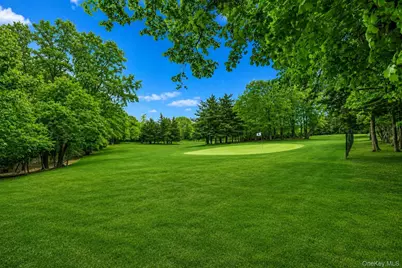
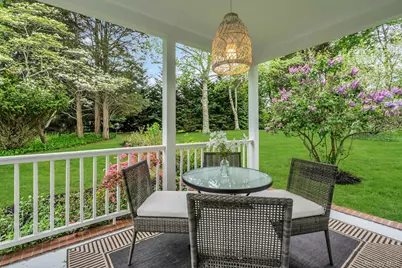
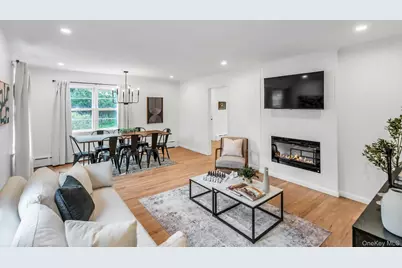
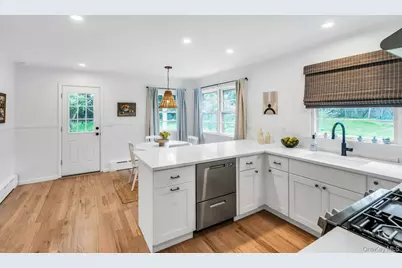
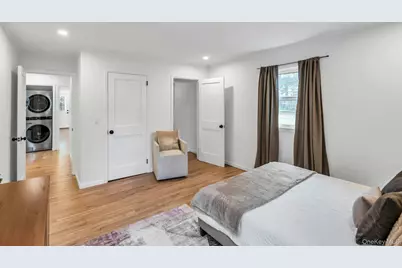
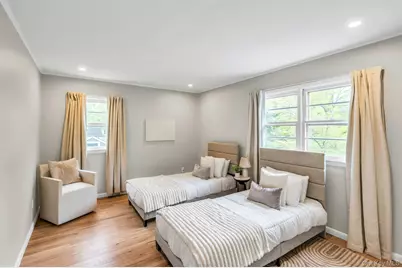
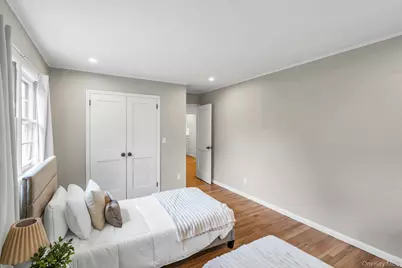
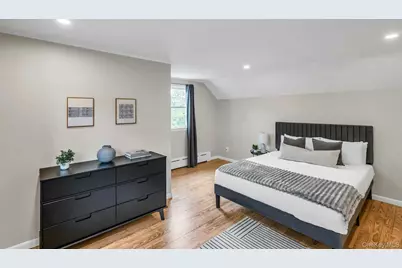
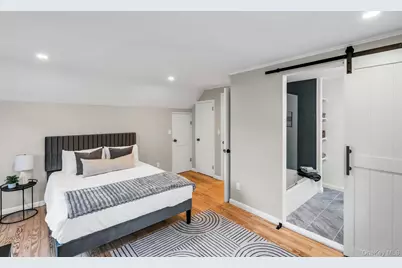
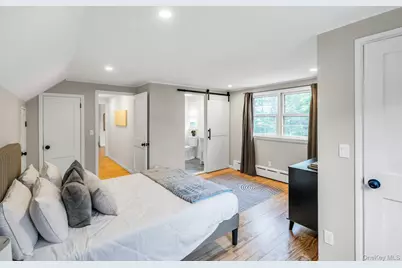
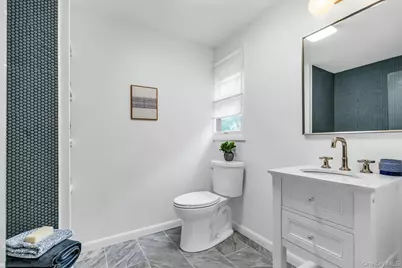
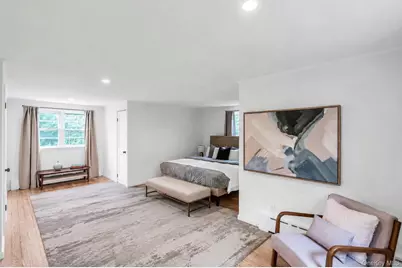
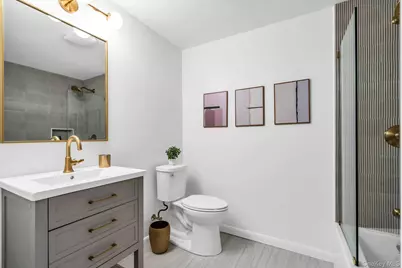
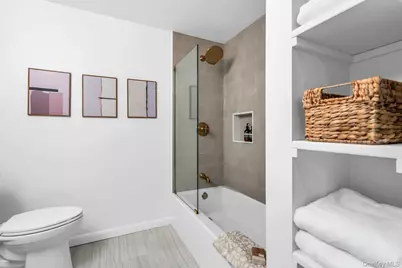
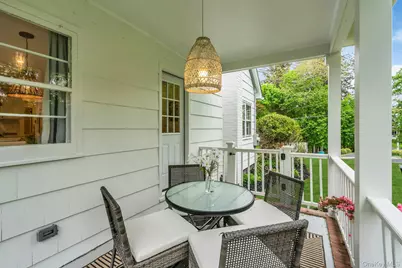
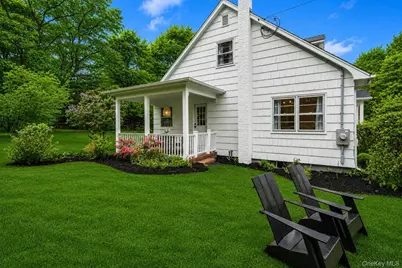
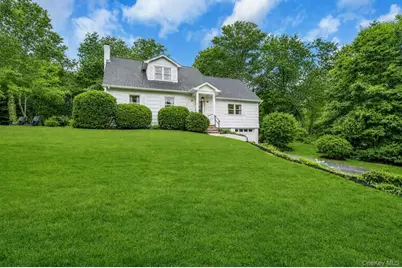
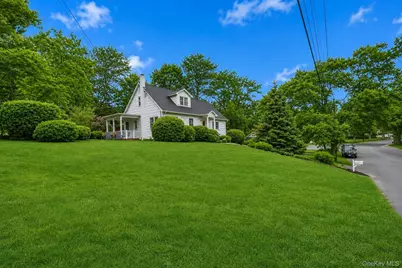
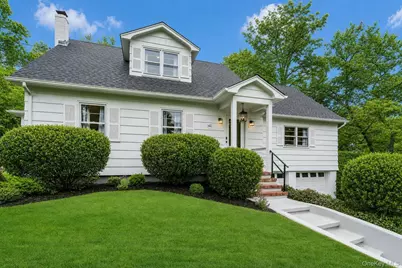
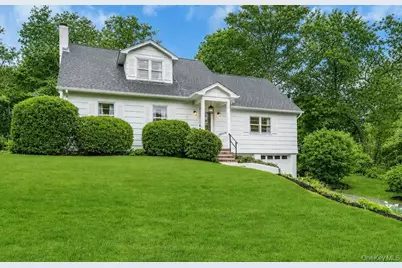
Be in for summer, a very large home with over 2,200 square feet and 4 oversized bedrooms, this property already has a heated saltwater pool permit and all new furniture. Designer-owned and just received a brand new renovation, new electrical, new air conditioning, natural gas connected, this exceptional North Fork retreat seamlessly blends modern sophistication with timeless coastal charm. Perfectly positioned across from pristine protected land and a scenic golf course, the home offers tranquility, privacy, and effortless access to the very best of Cutchogue living. If you love golf, you are steps to Cedars Golf Club and can play every day. Ideally located just moments from the charming Cutchogue center, enjoy a 2 minute walk to town, local shops, restaurants, North Fork Country Club, and the Hampton Jitney with direct service to Manhattan. Spend your days biking to nearby New Suffolk, renowned North Fork beaches, acclaimed vineyards, Wickham's farm stand, and waterfront dining. Just 85 miles from Manhattan, and perfect location with no need for a car. Steps to the Historic Cutchogue Village Green and Peconic Community School. Bathed in natural light, the thoughtfully designed interior features new hardwood floors throughout and an open, airy floor plan ideal for both relaxed living and elegant entertaining. The spacious first-floor primary suite is a true sanctuary, complete with a spa-inspired en-suite bath featuring a brand new soaking tub and refined designer finishes. A second guest bedroom on the main level offers flexibility for visitors or home office use. The home contains all brand new solid wood doors, hardware, recessed lighting and fixtures. At the heart of the home is a stunning brand new chef's kitchen appointed with premium stainless steel appliances, dishwasher drawers, deep porcelain sink, and an inviting eat-in dining area highlighted by a Serena & Lily chandelier. The oversized living room with a sleek modern electric fireplace flows effortlessly into the separate dining area, creating the perfect setting for gatherings year-round. Upstairs, two generously sized bedrooms with a brand new beautifully appointed en-suite bath, offering comfort and privacy for guests. Outside, professionally landscaped grounds bloom with lush flowers and mature plantings, while the covered porch provides the perfect backdrop for alfresco dining and summer evenings. The expansive backyard features room for a 16x32 heated saltwater pool, creating a true resort-like atmosphere. The Pool permit is already secured and can be installed for this summer. Additional highlights include a very large and dry basement that can be finished, oversized two-car garage, and new furnishings available separately for a completely turnkey experience. Whether seeking an upscale summer escape, luxurious year-round residence, or exceptional investment opportunity, this move-in-ready home embodies the very best of North Fork living. New owner can immediately rent for the summer if desired.
Full Property Details
Full Property Details for 440 Cases Ln
General
- Price: $1,349,000
- Taxes: $8,693
- Status: Active
- Type: Single Family
- Source: Long_Island
- MLS ID: 993662
- Updated: 6/16/2026
- Added to Site: 68 day(s) ago
Interior
- Number of Rooms: 9
- Interior Features: First Floor Full Bath, Chandelier, Eat-in Kitchen, ENERGY STAR Qualified Door(s), Entrance Foyer, Formal Dining, His and Hers Closets, Kitchen Island, Natural Woodwork, Open Floorplan, Open Kitchen, Primary Bathroom, Master Downstairs, Recessed Lighting, Stone Counters, Storage, Walk Through Kitchen, Walk-In Closet(s), Washer/Dryer Hookup
- Number of Fireplaces: 1
- Fireplace(s): Electric
- Appliances: Convection Oven, Dishwasher, ENERGY STAR Qualified Appliances, Exhaust Fan, Freezer, Gas Range, Refrigerator, Stainless Steel Appliance(s), Tankless Water Heater, Washer
- Laundry Facilities: Yes
- Flooring: Hardwood
Rooms
Bathrooms
- Total Bathrooms: 3
- Full Bathrooms: 3
Bedrooms
- Total Bedrooms: 4
Other Rooms
- Laundry: Electric Dryer Hookup, In Hall, Inside, Laundry Room, Washer Hookup
Exterior
- Porch/Patio/Deck: Covered, Porch
Parking
- Garage: Yes
- Garage Spaces: 2
- Parking Features: Driveway, Garage
Location
- County: Suffolk County
- Cross Streets: Fairway Drive
- Direction Faces: East
School Information
- High School District: Mattituck-Cutchogue
- Elementary School: Mattituck-Cutchogue Elementary Sch
- Middle School: Mattituck Junior-Senior High School
- High School: Mattituck Junior-Senior High School
Heating & Cooling
- Central air: Yes
- Cooling Type: Central Air, Ductless
- Heating Type: Oil
Utilities
- Sewer: Cesspool
- Water: Public
- Utility Description: Electricity Available, Natural Gas Connected, Water Available
Structural Information
- Architectural Style: Traditional
- Detached/Attached: Detached
- Construction: Cedar
- Basement: Yes
- Basement Desc.: Full Basement, Unfinished, Walk-Out Access
- Sq. Ft. Source: Other
- Year Built: 1959
Lot Features
- Property View: Park/Greenbelt, Trees/Woods
- Lot Size (Acres): 0.35
- Lot Size (Sq. Ft.): 15,246
- Road Maintenance: Public Maintained Road
Financial Considerations
- Tax Amount: $8,693
Disclosures and Reports
- Special Conditions: None
- Property ID: 1000-109-00-05-00-007-000
Listed by Engel & Volkers North Fork

Get Pre-Approved Today
Schools
Schools serving 440 Cases Ln
School District:Mattituck-Cutchogue Union Free School District
| Name | Grades | Distance |
|---|---|---|
Mattituck Cutchogue Elementary School 34900 Main Road, Cutchogue, NY 11935 | K-6 | 1.5 mi |
Mattituck Junior Senior High School 15125 Main Road, Mattituck, NY 11952 | 7-12 | 2.4 mi |
Disclaimer:
School attendance boundaries provided by ATTOM Data Solutions and are for reference only. Contact the school directly to verify enrollment eligibility.
Price & Sales History for 440 Cases Ln
Date
Details
Price
Change
Source
6/16/2026
Price Reduced
$1,349,000
-3.57%
MLS
5/22/2026
Price Reduced
$1,399,000
-6.67%
MLS
5/07/2026
Listed
$1,499,000
74.3%
MLS
12/30/2025
Sold
$860,000
—
Public Record
Disclaimer: Historical sales information is derived from public records provided by the county offices. Information is not guaranteed and should be independently verified.
Tax History
Tax History for 440 Cases Ln
Year
Property Taxes
Change
Tax Assessment
Change
2024
$7,854
100%
$5,100
—
2020
-100%
$5,100
—
2022
$7,673
3%
$5,100
—
2021
$7,431
1%
$5,100
—
2020
$7,327
1%
$5,100
—
2018
$7,272
1%
$5,100
—
2017
$7,204
—
$5,100
—
2016
$7,237
7%
$5,100
—
2015
$6,792
-2%
$5,100
—
2015
$6,927
2%
$5,100
—
2014
$6,775
3%
$5,100
—
2013
$6,568
—
$5,100
—
Disclaimer: Historical tax information is derived from public records provided by the county offices. Information is not guaranteed and should be independently verified.
Estimate the Cost
Estimate the Cost for 440 Cases Ln
440 Cases Lane, Cutchogue, NY 11935 (MLS# 993662) is a Single Family property with 4 bedrooms and 3 full bathrooms. 440 Cases Lane is currently listed for $1,349,000 and was received on May 07, 2026. Want to learn more about 440 Cases Lane? Do you have questions about finding other Single Family real estate for sale in Cutchogue? You can browse all Cutchogue real estate or contact a Coldwell Banker agent to request more information.