
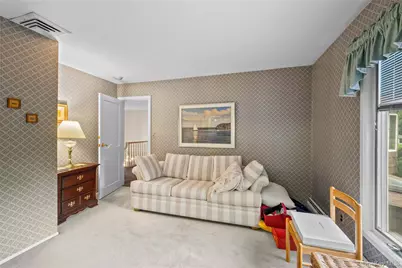
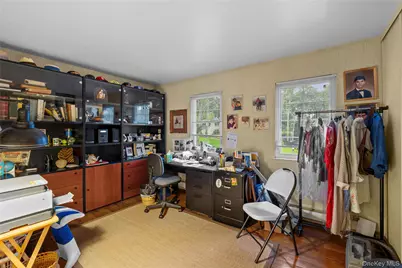
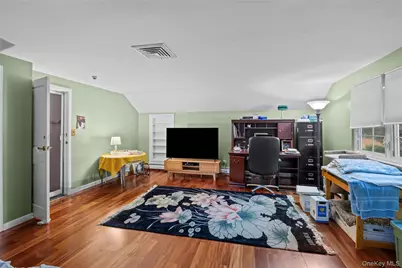
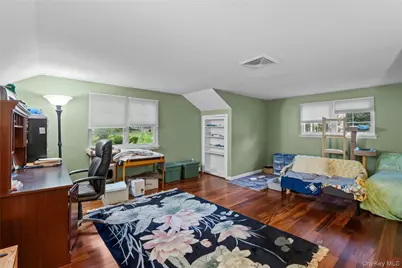
This is a carousel with tiles that activate property listing cards. Use the previous and next buttons to navigate.
$2,500,000 Coming Soon
This is a carousel with tiles that activate property listing cards. Use the previous and next buttons to navigate.
Full Property Details for 1 Jason Ct
General
- Price: $2,500,000
- Taxes: $22,410
- Status: Coming Soon
- Type: Single Family
- Source: Long_Island
- MLS ID: 1045281
- Updated: 9/6/2026
- Added to Site: Today
- Expected Market Date: 9/10/2026
Interior
- Number of Rooms: 10
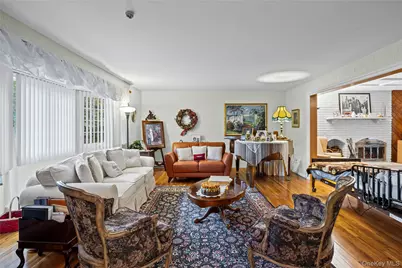
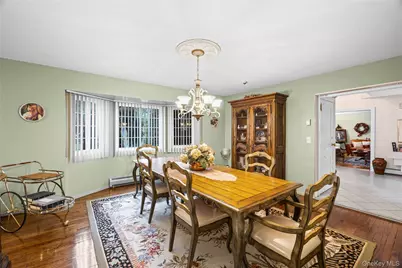
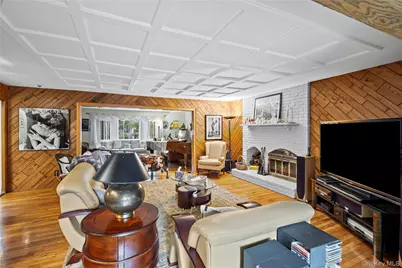
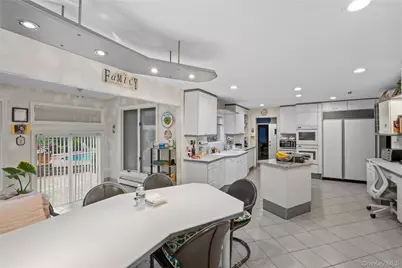
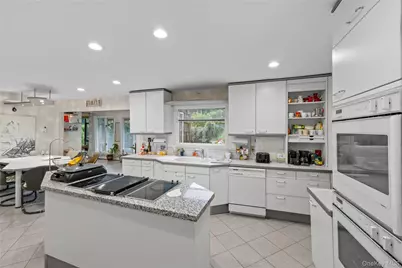
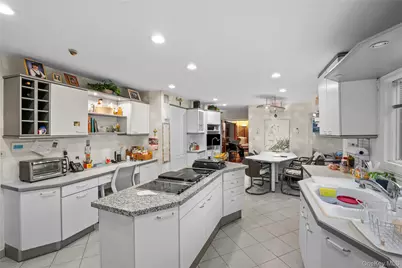
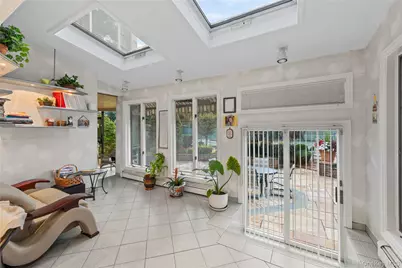
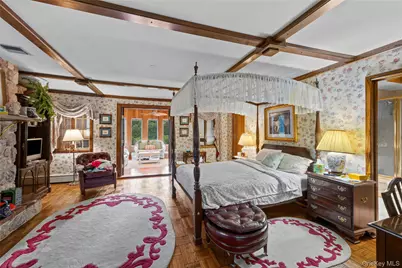
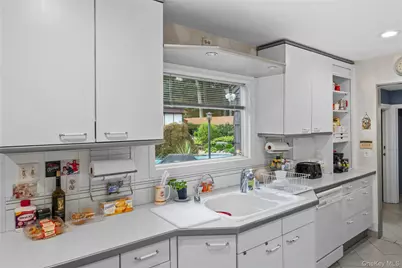
- Interior Features: Chandelier, Crown Molding, Eat-in Kitchen, Entrance Foyer, Formal Dining, Kitchen Island, Open Kitchen, Tray Ceiling(s), Wet Bar
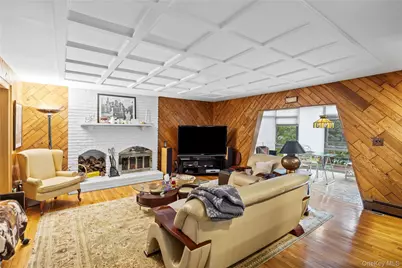
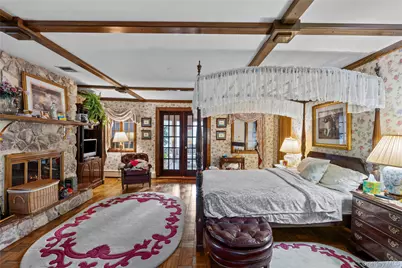
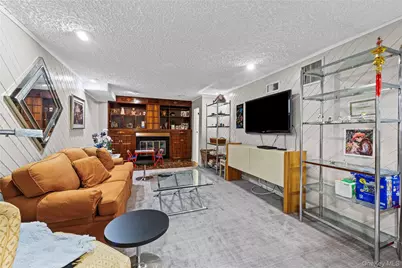
- Fireplace: Yes
- Number of Fireplaces: 2
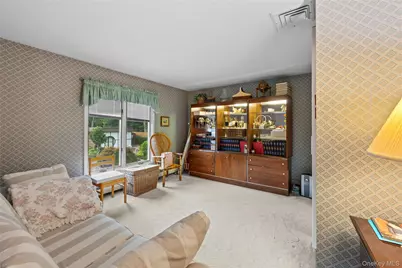
- Fireplace(s): Bedroom, Family Room
- Appliances: Dishwasher, Dryer, Electric Cooktop, Electric Oven, Microwave, Refrigerator, Oil Water Heater
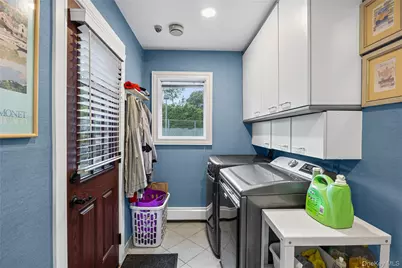
- Laundry Facilities: Yes
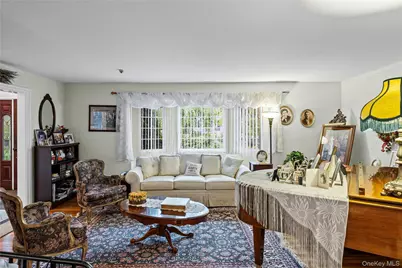
- Flooring: Hardwood
Rooms
Bathrooms
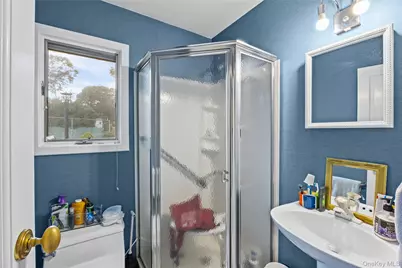
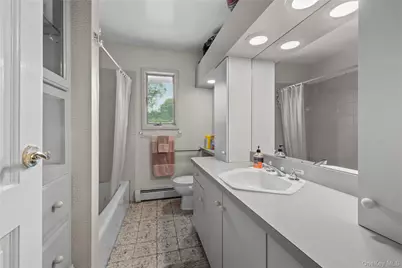
- Total Bathrooms: 4
- Full Bathrooms: 3
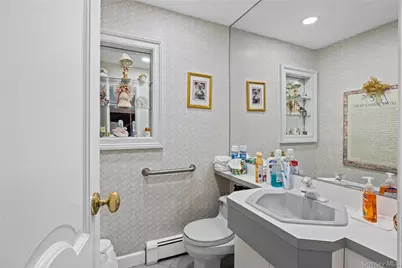
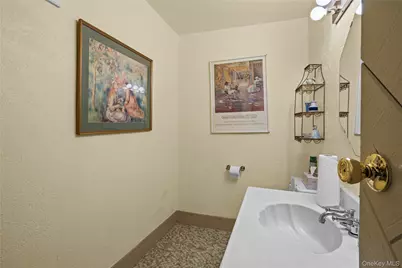
- Half Bathrooms: 1
Bedrooms
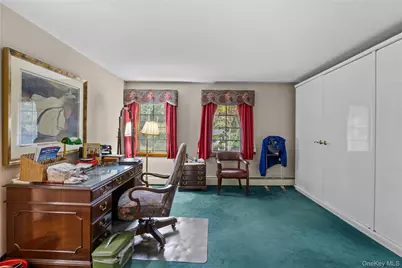
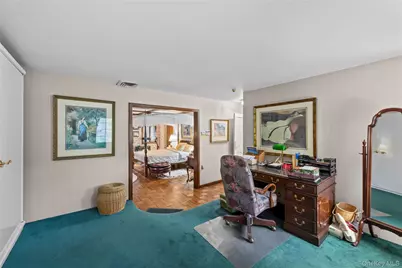
- Total Bedrooms: 4
Other Rooms
- Laundry: Laundry Room
Additional Information
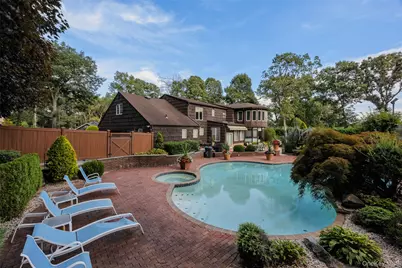
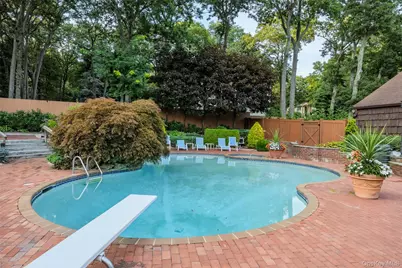
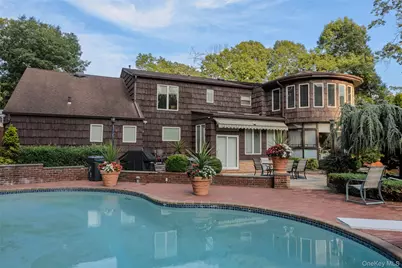
- Pool: Yes
- Private Pool: Yes
- Pool Description: In-Ground
Exterior
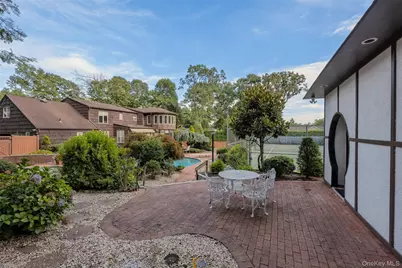
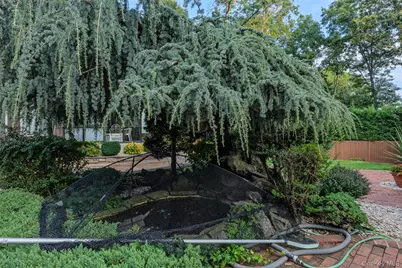
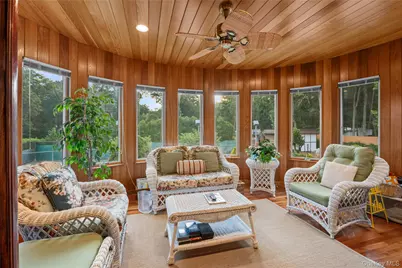
- Exterior Features: Garden
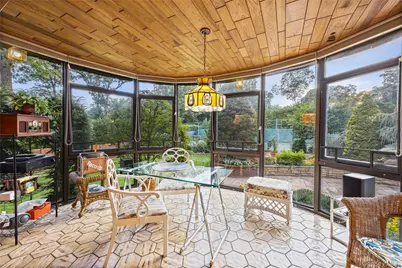
- Porch/Patio/Deck: Patio
Parking
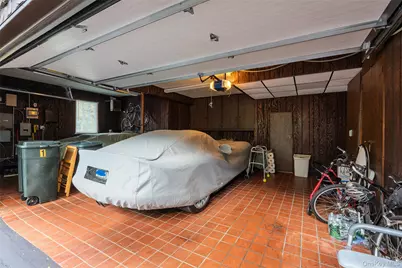
- Garage: Yes
- Garage Spaces: 3
- Total Spaces: 7
- Parking Features: Driveway, Garage, Garage Door Opener
Location
- County: Suffolk County
- Subdivision: Chablis Estates
- Cross Streets: Chablis Dr
- Direction Faces: East
School Information
- High School District: Half Hollow Hills
- Elementary School: Vanderbilt Elementary School
- Middle School: Candlewood Middle School
- High School: Half Hollow Hills High School West
Heating & Cooling
- Central air: Yes
- Cooling Type: Central Air
- Heating Type: Oil
- Heating Zones: 3
Utilities
- Sewer: Cesspool
- Water: Public
- Utility Description: Cable Connected, Electricity Connected, Phone Connected, Water Connected
Structural Information
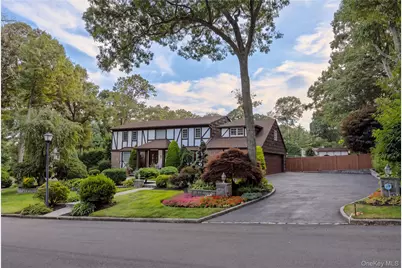
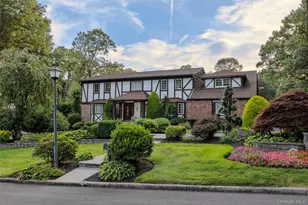
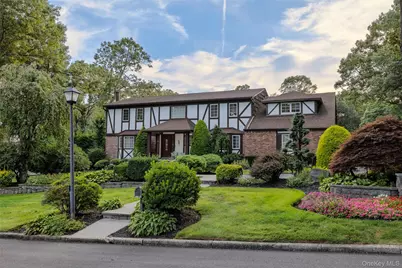
- Architectural Style: Colonial
- Detached/Attached: Detached
- Construction: Stucco
- Basement: Yes
- Basement Desc.: Finished
- Building Size: 3050
- Square Feet: 3,050
- Sq. Ft. Source: Public Records
- Year Built: 1976
Additional Structures
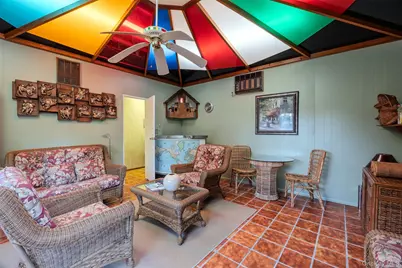
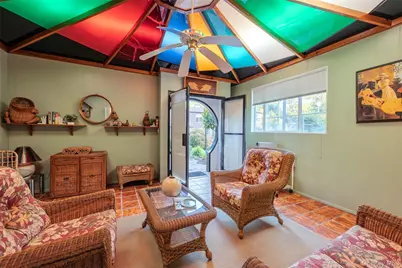
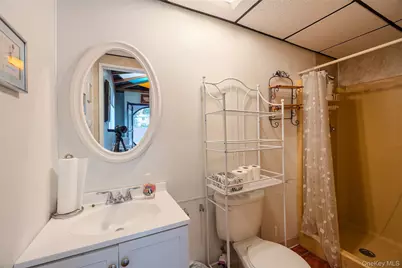
- Other Structures: Cabana, Shed(s)
Lot Features
- Lot Size (Acres): 0.71
- Lot Size (Sq. Ft.): 30,928
- Lot Dimensions: 140 x 188
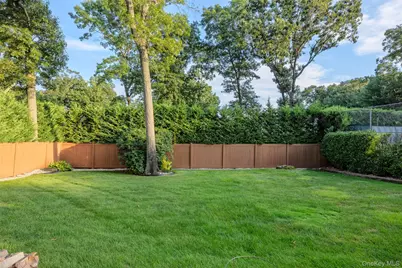
- Fence: Yes
- Lot Features: Back Yard, Corner Lot, Landscaped, Level, Private
- Fencing (Description): Back Yard
Financial Considerations
- Tax Amount: $22,410
Disclosures and Reports
- Special Conditions: None
- Property ID: 0400 Sec. 261.00 Block 02.00 Lot 009.022
- Block: 2
- Lot Number: 9
Listed by J D S North Shore Realty Inc
Schools serving 1 Jason Ct
| Name | Grades | Distance |
|---|---|---|
Vanderbilt Elementary School 350 Deer Park Road, Dix Hills, NY 11746 | K-5 | 1.4 mi |
Candlewood Middle School 1200 Carlls Straight Path, Dix Hills, NY 11746 | 6-9 | 1.7 mi |
Half Hollow Hills High School West 375 Wolf Hill Road, Dix Hills, NY 11746 | 9-12 | 1.6 mi |
Price & Sales History for 1 Jason Ct
Tax History for 1 Jason Ct
Estimate the Cost for 1 Jason Ct
1 Jason Court, Dix Hills, NY 11746 (MLS# 1045281) is a Single Family property with 4 bedrooms, 3 full bathrooms and 1 partial bathroom. 1 Jason Court is currently listed for $2,500,000 and was received on September 10, 2026. Want to learn more about 1 Jason Court? Do you have questions about finding other Single Family real estate for sale in Dix Hills? You can browse all Dix Hills real estate or contact a Coldwell Banker agent to request more information.
