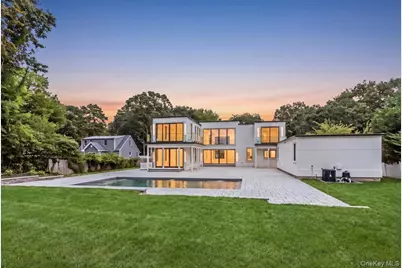
Full Property Details for 1080 Westminster Ave
General
- Price: $3,750,000
- Taxes: $14,600
- Status: Active
- Type: Single Family
- Source: Long_Island
- MLS ID: 1051281
- Updated: 9/17/2026
- Added to Site: 25 day(s) ago
Interior
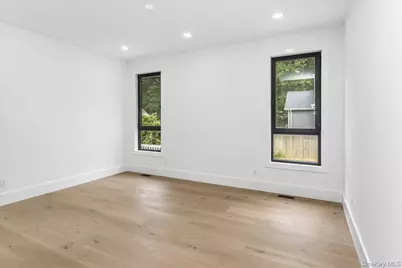
- Number of Rooms: 12
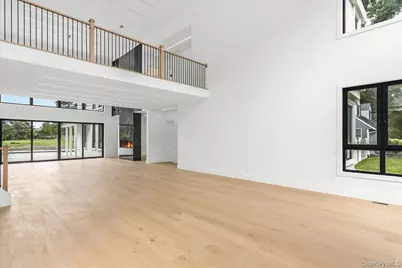
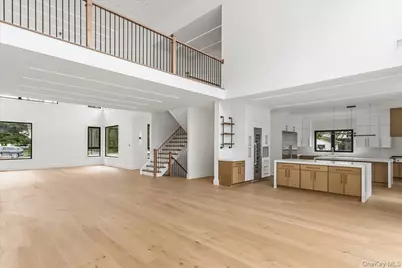
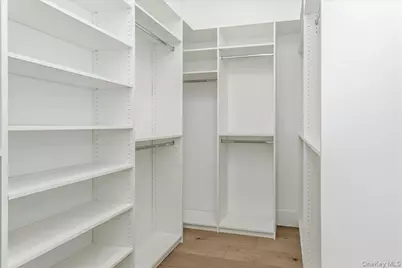
- Interior Features: First Floor Bedroom, First Floor Full Bath, Chefs Kitchen, Eat-in Kitchen, ENERGY STAR Qualified Door(s), Entrance Foyer, Formal Dining, High Ceilings, Kitchen Island, Open Floorplan, Open Kitchen, Pantry, Quartz/Quartzite Counters, Storage, Walk-In Closet(s), Washer/Dryer Hookup
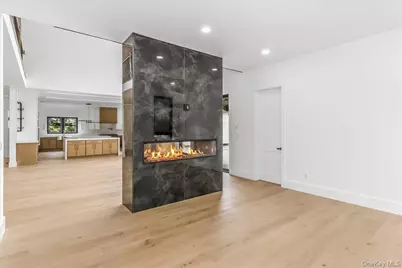
- Fireplace: Yes
- Appliances: Convection Oven, Cooktop, Dishwasher, Dryer, Electric Water Heater, ENERGY STAR Qualified Appliances, Exhaust Fan, Gas Cooktop, Gas Oven, Gas Range, Microwave, Oven, Refrigerator, Stainless Steel Appliance(s), Indirect Water Heater, Wine Refrigerator
Rooms
- Total Bathrooms: 6
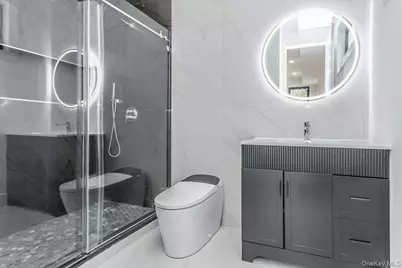
- Full Bathrooms: 5
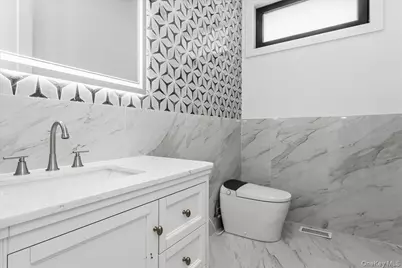
- Half Bathrooms: 1
Additional Information
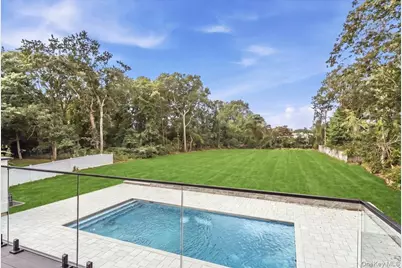
- Pool: Yes
- Private Pool: Yes
- Pool Description: In-Ground, Outdoor Pool, Pool Cover, Salt Water, Vinyl
Exterior
- Porch/Patio/Deck: Patio, Terrace
Parking
- Garage: Yes
- Garage Spaces: 4
- Parking Features: Driveway, Garage, Garage Door Opener, On Street, Private
Location
- County: Suffolk County
- Cross Streets: MacNiece Place
- Driving Directions: Deer Park Avenue to MacNiece Place to Westminster Avenue.
School Information
- High School District: Half Hollow Hills
- Elementary School: Otsego Elementary School
- Middle School: Candlewood Middle School
- High School: Half Hollow Hills High School West
Heating & Cooling
- Central air: Yes
- Cooling Type: Central Air, Ductwork, ENERGY STAR Qualified Equipment
- Heating Type: Electric, ENERGY STAR Qualified Equipment
Utilities
- Sewer: Septic Tank
- Water: Public
- Utility Description: Cable Available, Electricity Available, Phone Available, Propane, Trash Collection Public, Water Available, Water Connected
Structural Information
- Architectural Style: Modern
- Detached/Attached: Detached
- Construction: Frame, Stucco
- Basement: Yes
- Basement Desc.: Full Basement, Storage Space, Walk-Out Access
- Sq. Ft. Source: Plans
- Year Built: 2025
Lot Features
- Lot Size (Acres): 1
- Lot Size (Sq. Ft.): 43,560
- Lot Features: Back Yard, Cleared, Front Yard, Level, Sprinklers In Front, Stone/Brick Wall
Financial Considerations
Disclosures and Reports
- Special Conditions: None
- Property ID: 0400-278-00-02-00-145-000
Listed by Signature Premier Properties