This is a carousel with tiles that activate property listing cards. Use the previous and next buttons to navigate.
1/1
$1,500,000
This is a carousel with tiles that activate property listing cards. Use the previous and next buttons to navigate.
1/1
Property Description
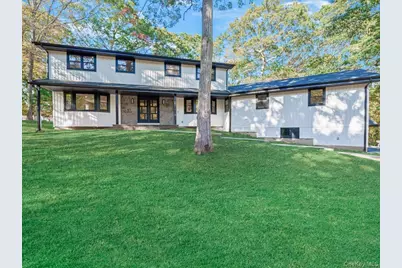
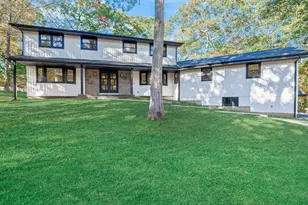
A Serene Retreat in Strathmore at Dix Hills Step into a world of serenity, privacy, and timeless elegance with this stunning modernized colonial perched atop a wooded hill at the end of a quiet cul-de-sac. Spanning 3,500 sq ft with 5 bedrooms and 2.5 baths, this home blends classic charm with contemporary luxury. The primary suite is your private sanctuary, featuring a walk-in closet, spa-inspired bath with a freestanding tub, and walk-in shower. The open-concept kitchen dazzles with 2-tone cabinetry, quartz countertops, a wine/beverage fridge, and coffee bar. Sunlight floods the breakfast nook and cathedral-ceilinged family room, where the fireplace sets the tone for cozy gatherings or festive holiday celebrations. The first-floor bedroom doubles as a secluded home office. Two wood-burning fireplaces, hardwood floors, and 3-zone central air with forced heat ensure comfort year-round. Outdoors, enjoy a private nature trail, stone bridge, slate and stone patio, multiple water features, and meticulously crafted stone and brick work. Every season paints a new canvas of color and tranquility. With a long winding driveway and easy access to Half Hollow Hills schools, shopping, dining, and major roadways, this is more than a home - it's a lifestyle. Experience the serenity. Live the luxury. Make it yours.
Full Property Details
Full Property Details for 11 Gorham Ln
General
- Sold For: $1,500,000
- Taxes: $26,248
- Status: Closed
- Type: Single Family
- Source: Long_Island
- MLS ID: 927203
- Added to Site: 215 day(s) ago
Interior
- Number of Rooms: 14
- Interior Features: First Floor Bedroom, Beamed Ceilings, Breakfast Bar, Built-in Features, Cathedral Ceiling(s), Chandelier, Chefs Kitchen, Crown Molding, Double Vanity, Dry Bar, Eat-in Kitchen, Entrance Foyer, Formal Dining, High Ceilings, In-Law Floorplan, Kitchen Island, Low Flow Plumbing Fixtures, Natural Woodwork, Open Floorplan, Open Kitchen, Original Details, Primary Bathroom, Quartz/Quartzite Counters, Recessed Lighting, Smart Thermostat, Soaking Tub, Storage, Walk-In Closet(s), Washer/Dryer Hookup
- Fireplace: Yes
- Number of Fireplaces: 2
- Appliances: Convection Oven, Dishwasher, Dryer, Electric Range, Electric Water Heater, Exhaust Fan, Microwave, Oven, Range, Refrigerator, Stainless Steel Appliance(s), Washer, Wine Refrigerator
- Laundry Facilities: Yes
- Flooring: Hardwood, Laminate, Tile, Wood
Rooms
Bathrooms
- Total Bathrooms: 3
- Full Bathrooms: 2
- Half Bathrooms: 1
Bedrooms
- Total Bedrooms: 5
Other Rooms
- Laundry: Electric Dryer Hookup, Inside, Laundry Room, Washer Hookup
Exterior
- Exterior Features: Garden, Lighting, Mailbox, Rain Gutters
- Porch/Patio/Deck: Covered, Patio, Porch
Parking
- Garage: Yes
- Garage Spaces: 2
- Parking Features: Attached, Driveway, Garage, Garage Door Opener
Location
- County: Suffolk County
- Cross Streets: Half Hollow Road
- Driving Directions: LIE East to exit 50 (LIE west to exit 51), take service rd to Half Hollow Rd, head south. Right on Gorham Ln, house at end of cul de sac
School Information
- High School District: Half Hollow Hills
- Elementary School: Vanderbilt Elementary School
- Middle School: Candlewood Middle School
- High School: Half Hollow Hills High School West
Heating & Cooling
- Central air: Yes
- Cooling Type: Central Air, Ductless, Electric, Zoned
- Heating Type: Ducts, Electric, Forced Air, Hot Air
- Heating Zones: 3
Utilities
- Sewer: Cesspool, Septic Tank
- Water: Public
- Utility Description: Electricity Connected
Structural Information
- Architectural Style: Colonial
- Detached/Attached: Detached
- Construction: Brick, Fiberglass Insulation, Frame, Stone, Vinyl Siding
- Basement: Yes
- Basement Desc.: Finished, Full Basement, Storage Space, Walk-Out Access
- Unfinished Attic: Yes
- Windows: Bay Window(s), Double Pane Windows, Insulated Windows, New Windows, Oversized Windows, Screens
- Building Size: 5479
- Square Feet: 5,479
- Sq. Ft. Source: Appraiser
- Year Built: 1967
Lot Features
- Lot Size (Acres): 1.02
- Lot Size (Sq. Ft.): 44,431
Financial Considerations
- Tax Amount: $26,248.57
Disclosures and Reports
- Special Conditions: None
- Property ID: 0400-277-00-02-00-106-000
Listed by Keller Williams Rty Gold Coast
Sold by Serhant East End LLC

Get Pre-Approved Today
Schools
Schools serving 11 Gorham Ln
School District:Half Hollow Hills Central School District
| Name | Grades | Distance |
|---|---|---|
Vanderbilt Elementary School 350 Deer Park Road, Dix Hills, NY 11746 | K-5 | 2.1 mi |
Candlewood Middle School 1200 Carlls Straight Path, Dix Hills, NY 11746 | 6-9 | 2.1 mi |
Half Hollow Hills High School West 375 Wolf Hill Road, Dix Hills, NY 11746 | 9-12 | 1.9 mi |
Disclaimer:
School attendance boundaries provided by ATTOM Data Solutions and are for reference only. Contact the school directly to verify enrollment eligibility.
Price & Sales History for 11 Gorham Ln
Date
Details
Price
Change
Source
4/14/2026
Sold
$1,500,000
—
MLS
3/05/2026
Price Reduced
$1,499,999
-6.25%
MLS
1/07/2026
Price Reduced
$1,599,999
-5.88%
MLS
10/23/2025
Listed
$1,699,999
—
MLS
Disclaimer: Historical sales information is derived from public records provided by the county offices. Information is not guaranteed and should be independently verified.
11 Gorham Lane, Dix Hills, NY 11746 (MLS# 927203) is a Single Family property that was sold at $1,500,000 on April 14, 2026. Want to learn more about 11 Gorham Lane? Do you have questions about finding other Single Family real estate for sale in Dix Hills? You can browse all Dix Hills real estate or contact a Coldwell Banker agent to request more information.