This is a carousel with tiles that activate property listing cards. Use the previous and next buttons to navigate.
1/1
$3,100,000
This is a carousel with tiles that activate property listing cards. Use the previous and next buttons to navigate.
1/1
Property Description
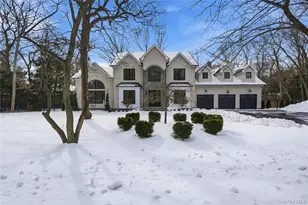
Welcome and enjoy this 5 bdrm/5.5 bth Custom Colonial. 115 Weeks Drive stands as a builder's own masterpiece - a private luxury estate tucked deep within Dix Hills is designed with intention and built with uncompromising quality. This residence delivers a level of refinement and comfort rarely found at any price point. Set on private, park-like grounds, the property immediately distinguishes itself with an extraordinary 5-car garage that presents as a classic 3-car from the front. Behind a collector's dream: high ceilings and exceptional depth, offers the perfect environment for multiple car lifts and expanded vehicle storage. For the automotive enthusiast, this is a rare find. Inside, a grand 2-story foyer with white oak floors and a sweeping staircase sets a tone of elegance from the moment you enter. The chef's kitchen is a showpiece, anchored by a 10-ft marble island, custom cabinetry, a Wolf 6-burner stove with grill, double ovens, Sub-Zero refrigerator and freezer, wine fridge, ice maker, and a walk-in pantry - a true culinary dream. The formal dining room and first-floor guest suite features exquisite molding and beautiful views, while the family room elevates everyday living with custom ceiling details, a striking fireplace, and sliding doors that open to a covered patio with its own wood-burning fireplace. Upstairs, enjoy the primary suite with a spa-inspired bath and radiant floors. Off the bedroom is a terrace overlooking the heated saltwater pool. Each additional bedroom offers its own ensuite bath with radiant heat, ensuring comfort and privacy throughout. On the same floor there is a huge walk in attic. A 1,500 sq ft basement with outside entrance, mudroom, new cesspool, propane heat (3 zones), and professionally landscaped grounds - including space for a pickleball or sports court. A rare fusion of luxury, craftsmanship, and lifestyle, 115 Weeks Drive is more than a home - it is an estate designed to impress and built to endure. ( Some photos are Virtually Staged)
Full Property Details
Full Property Details for 115 Weeks Dr
General
- Sold For: $3,100,000
- Taxes: $18,019
- Status: Closed
- Type: Single Family
- Source: Long_Island
- MLS ID: 950606
- Added to Site: 153 day(s) ago
Interior
- Number of Rooms: 9
- Interior Features: First Floor Bedroom, First Floor Full Bath, Built-in Features, Cathedral Ceiling(s), Central Vacuum, Chandelier, Chefs Kitchen, Crown Molding, Eat-in Kitchen, ENERGY STAR Qualified Door(s), Entrance Foyer, Formal Dining, High Ceilings, His and Hers Closets, Kitchen Island, Marble Counters, Natural Woodwork, Open Floorplan, Open Kitchen, Pantry, Primary Bathroom, Recessed Lighting, Soaking Tub, Storage, Tray Ceiling(s), Walk-In Closet(s), Washer/Dryer Hookup, Wet Bar
- Fireplace: Yes
- Appliances: Cooktop, Dishwasher, Dryer, ENERGY STAR Qualified Appliances, Exhaust Fan, Freezer, Gas Cooktop, Gas Oven, Microwave, Refrigerator, Stainless Steel Appliance(s), Tankless Water Heater, Washer, Wine Refrigerator
Rooms
Bathrooms
- Total Bathrooms: 6
- Full Bathrooms: 5
- Half Bathrooms: 1
Bedrooms
- Total Bedrooms: 5
Additional Information
- Pool: Yes
- Private Pool: Yes
Parking
- Garage: Yes
- Garage Spaces: 5
- Parking Features: Driveway, Garage, Garage Door Opener, Private
Location
- County: Suffolk County
- Neighborhood: Dix Hills
- Cross Streets: Hart Place
School Information
- High School District: Half Hollow Hills
- Elementary School: Vanderbilt Elementary School
- Middle School: Candlewood Middle School
- High School: Half Hollow Hills High School West
Heating & Cooling
- Central air: Yes
- Cooling Type: Central Air
- Heating Type: ENERGY STAR Qualified Equipment, Forced Air, Propane, Radiant, Radiant Floor
- Heating Zones: 3
Utilities
- Sewer: Cesspool
- Water: Public
- Utility Description: Electricity Available, Propane, Trash Collection Public, Water Connected
Structural Information
- Architectural Style: Colonial, Estate, Traditional
- Detached/Attached: Detached
- Construction: Block, Blown-In Insulation
- Basement: Yes
- Basement Desc.: Partial, Storage Space, Unfinished, Walk-Out Access
- Unfinished Attic: Yes
- Building Size: 6500
- Square Feet: 6,500
- Sq. Ft. Source: Plans
- Year Built: 2025
Lot Features
- Lot Size (Acres): 1
- Lot Size (Sq. Ft.): 4,356,000
Financial Considerations
- Tax Amount: $18,019.25
Disclosures and Reports
- Special Conditions: None
- Property ID: 0400-278-00-01-00-021-000
Listed by Signature Premier Properties
Sold by Compass Greater NY LLC

Get Pre-Approved Today
Schools
Schools serving 115 Weeks Dr
School District:Half Hollow Hills Central School District
| Name | Grades | Distance |
|---|---|---|
Vanderbilt Elementary School 350 Deer Park Road, Dix Hills, NY 11746 | K-5 | 1.5 mi |
Candlewood Middle School 1200 Carlls Straight Path, Dix Hills, NY 11746 | 6-9 | 1.4 mi |
Half Hollow Hills High School West 375 Wolf Hill Road, Dix Hills, NY 11746 | 9-12 | 1.9 mi |
Disclaimer:
School attendance boundaries provided by ATTOM Data Solutions and are for reference only. Contact the school directly to verify enrollment eligibility.
Price & Sales History for 115 Weeks Dr
Date
Details
Price
Change
Source
6/10/2026
Sold
$3,100,000
3.68%
MLS
2/11/2026
Listed
$2,990,000
—
MLS
Disclaimer: Historical sales information is derived from public records provided by the county offices. Information is not guaranteed and should be independently verified.
115 Weeks Drive, Dix Hills, NY 11746 (MLS# 950606) is a Single Family property that was sold at $3,100,000 on June 10, 2026. Want to learn more about 115 Weeks Drive? Do you have questions about finding other Single Family real estate for sale in Dix Hills? You can browse all Dix Hills real estate or contact a Coldwell Banker agent to request more information.