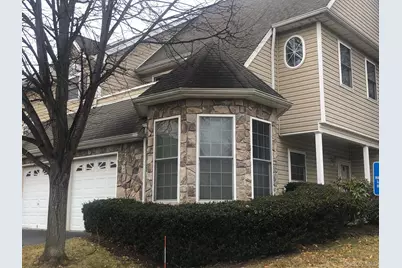
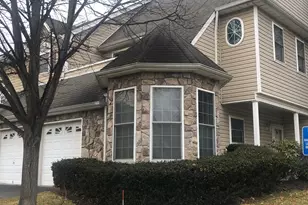
Full Property Details for 153 Christine Dr
General
- Sold For: $770,000
- HOA FEE: $489/month
- Taxes: $5,746
- Status: Closed
- Type: Condo
- Source: Long_Island
- MLS ID: 951036
- Added to Site: 269 day(s) ago
Interior
- Number of Rooms: 5
- Interior Features: First Floor Bedroom, First Floor Full Bath, Eat-in Kitchen, Granite Counters, Open Floorplan, Primary Bathroom, Walk-In Closet(s), Washer/Dryer Hookup
- Appliances: Dishwasher, Dryer, Electric Range, Refrigerator, Stainless Steel Appliance(s), Washer
- Flooring: Combination
Rooms
- Total Bathrooms: 2
- Full Bathrooms: 2
Additional Information
- Pool: Yes
- Pool Description: Community, In-Ground, Outdoor Pool
- Security/Safety: Gated Community
Exterior
Parking
- Garage: Yes
- Garage Spaces: 1
- Parking Features: Attached, Driveway, Garage
Location
- County: Suffolk County
- Subdivision: Stone Ridge
- Cross Streets: Deer Park Ave
School Information
- High School District: Half Hollow Hills
- Elementary School: Otsego Elementary School
- Middle School: Candlewood Middle School
- High School: Half Hollow Hills High School West
Community
- Association: Yes
- Assoc. Fees Include: Common Area Maintenance, Pool Service, Sewer, Snow Removal, Trash, Water
Heating & Cooling
- Central air: Yes
- Cooling Type: Central Air
- Heating Type: Natural Gas
- Heating Zones: 1
Utilities
- Sewer: Public Sewer
- Water: Public
- Utility Description: Cable Available, Electricity Connected, Natural Gas Connected
Structural Information
- Architectural Style: Other
- Detached/Attached: Attached
- Construction: Vinyl Siding
- Common Walls: 1 Common Wall
- Entry Floor Number: 1
- Stories/Levels: 2
- Stories in Building: 2
- Sq. Ft. Source: Other
- Year Built: 2009
Lot Features
- Lot Size (Acres): 0.0239
- Lot Size (Sq. Ft.): 1,042
Financial Considerations
- Association Fee: Yes
- Association Fee: $489
- Assoc Fee Freq.: Monthly
- Other Fee: Yes
- Other Fee Type: HOA
- Other Fee Freq.: Monthly
- Tax Amount: $5,746.48
Disclosures and Reports
- Special Conditions: None
- Property ID: 0400-281-01-01-00-060-000
Listed by Charles Rutenberg Realty Inc
Sold by Douglas Elliman Real Estate