This is a carousel with tiles that activate property listing cards. Use the previous and next buttons to navigate.
1/1
$1,200,000
This is a carousel with tiles that activate property listing cards. Use the previous and next buttons to navigate.
1/1
Property Description
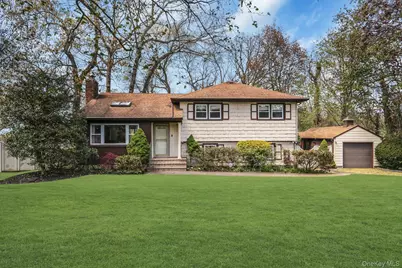
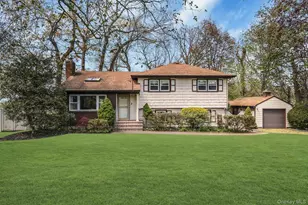
Fabulous location in the heart of Half Hollow Hills School District. This 4 bedroom, 2.5 bath split is so charming, set in the center of a private cul-de-sac. The driveway affords ample parking and there is a detached 1 car garage. The paver walkway leads you to a small covered porch. Enter the home and you are first greeted by a beautiful living room with vaulted ceilings and a skylight that drenches the room with natural light. There is a wood burning fireplace as the focal point, hardwood floors and the window treatments stay. The formal dining room flows from the living room for easy entertaining. From here you can use the sliding glass doors to entertain on the deck. The kitchen has been updated and features stainless appliances. The GE refrigerator is 3 years old and the GE stove is 5 years old. The dishwasher is Bosch. The table is situated in front of the windows for a great view of the yard. The 2nd floor features the primary bedroom with a private ensuite bathroom. There are two other bedrooms and an updated main bath on this floor. The lower level brings you to the bright family room with walls of windows all around. The wet bar is the star here! There is a half bath and an outside entrance to the yard that has a pretty built-in for storage and overflow entertaining. On this level is the 4th bedroom/office, which is quite roomy and has a separate outside entrance from the driveway for privacy. From the family room you continue down four more stairs to the basement area. Here you have a finished space for another playroom or office. The laundry room is here as well as a sauna room! There is ample storage and the utility closet. When you go to the yard from the dining room you step out to a deck overlooking the pool. When you go to the yard from the lower level you find yourself under a covered patio which is so nice for increment weather. The yard is professionally landscaped and designed to accomodate entertaining on all of the levels. The main deck to the back of the house is where a lot of the entertaining will be. Then you descend the stairs to find yourself at the pool oasis with a small shed that can be used as a pool house if needed. The pool is heated, chlorine, and the liner is 2 years old. It is very nice. Age of roof is unknown. There are 4 Split Systems for cooling. 2 on the main level, 1 in the bedroom and 1 in the basement. Boiler is oil - 2012, 3 zones. Hot Water Heater 2018. 200 Amp. Cesspool age unknown and pumped last year. Whole House Generac Generator.
Full Property Details
Full Property Details for 21 Ground Pine Ct
General
- Sold For: $1,200,000
- Taxes: $17,021
- Status: Closed
- Type: Single Family
- Source: Long_Island
- MLS ID: 989656
- Added to Site: 171 day(s) ago
Interior
- Number of Rooms: 8
- Interior Features: First Floor Bedroom, First Floor Full Bath, Built-in Features, Cathedral Ceiling(s), Ceiling Fan(s), Crown Molding, Eat-in Kitchen, Entrance Foyer, Formal Dining, Granite Counters, High Ceilings, Primary Bathroom, Recessed Lighting, Sauna, Storage, Walk-In Closet(s), Wet Bar
- Fireplace: Yes
- Number of Fireplaces: 1
- Fireplace(s): Living Room, Wood Burning
- Appliances: Dishwasher, Dryer, Electric Range, Microwave, Oven, Refrigerator, Stainless Steel Appliance(s), Washer, Oil Water Heater
- Laundry Facilities: Yes
- Flooring: Carpet, Ceramic Tile, Hardwood
Rooms
Bathrooms
- Total Bathrooms: 3
- Full Bathrooms: 2
- Half Bathrooms: 1
Bedrooms
- Total Bedrooms: 4
Other Rooms
- Laundry: In Basement
Additional Information
- Pool: Yes
- Private Pool: Yes
- Pool Description: Electric Heat, Fenced, In-Ground, Outdoor Pool, Pool Cover, Vinyl
- Security/Safety: Smoke Detector(s), Video Cameras
Exterior
- Exterior Features: Garden, Lighting, Mailbox, Rain Gutters
- Porch/Patio/Deck: Covered, Deck, Patio
Parking
- Garage: Yes
- Garage Spaces: 1
- Total Spaces: 6
- Parking Features: Detached, Driveway, Garage
Location
- County: Suffolk County
- Cross Streets: Wolf Hill Rd
- Driving Directions: Wolf Hill Rd to Ground Pine Ct
School Information
- High School District: Half Hollow Hills
- Elementary School: Vanderbilt Elementary School
- Middle School: Candlewood Middle School
- High School: Half Hollow Hills High School West
Heating & Cooling
- Cooling Type: Ductless
- Heating Type: Natural Gas
- Heating Zones: 3
Utilities
- Sewer: Cesspool
- Water: Public
- Utility Description: Electricity Connected, Trash Collection Public, Underground Utilities, Water Connected
Structural Information
- Architectural Style: Split Level
- Detached/Attached: Detached
- Construction: Frame, Vinyl Siding
- Basement: Yes
- Basement Desc.: Finished, Partial, Storage Space
- Unfinished Attic: Yes
- Windows: Blinds, Double Pane Windows, Drapes, ENERGY STAR Qualified Windows, Skylight(s)
- Sq. Ft. Source: Other
- Year Built: 1954
Lot Features
- Lot Size (Acres): 1.08
- Lot Size (Sq. Ft.): 47,045
- Frontage: Municipal
- Road Maintenance: Public Maintained Road
- Fence: Yes
- Lot Features: Back Yard, Cul-De-Sac, Front Yard, Garden, Hilly, Interior Lot, Landscaped, Near School, Near Shops, Sloped, Sprinklers In Front, Sprinklers In Rear
- Fencing (Description): Back Yard, Vinyl
Financial Considerations
- Taxes Include: Trash
- Tax Amount: $17,021
Disclosures and Reports
- Special Conditions: None
- Property ID: 0400-247-00-02-00-030-000
- Block: 2
- Lot Number: 30
Listed by Compass Greater NY LLC
Sold by Douglas Elliman Real Estate

Get Pre-Approved Today
Schools
Schools serving 21 Ground Pine Ct
School District:Half Hollow Hills Central School District
| Name | Grades | Distance |
|---|---|---|
Vanderbilt Elementary School 350 Deer Park Road, Dix Hills, NY 11746 | K-5 | 0.8 mi |
Candlewood Middle School 1200 Carlls Straight Path, Dix Hills, NY 11746 | 6-9 | 2.1 mi |
Half Hollow Hills High School West 375 Wolf Hill Road, Dix Hills, NY 11746 | 9-12 | 1 mi |
Disclaimer:
School attendance boundaries provided by ATTOM Data Solutions and are for reference only. Contact the school directly to verify enrollment eligibility.
Price & Sales History for 21 Ground Pine Ct
Date
Details
Price
Change
Source
8/27/2026
Sold
$1,200,000
0.08%
MLS
5/06/2026
Price Reduced
$1,199,000
-7.7%
MLS
4/24/2026
Listed
$1,299,000
—
MLS
Disclaimer: Historical sales information is derived from public records provided by the county offices. Information is not guaranteed and should be independently verified.
21 Ground Pine Court, Dix Hills, NY 11746 (MLS# 989656) is a Single Family property that was sold at $1,200,000 on August 27, 2026. Want to learn more about 21 Ground Pine Court? Do you have questions about finding other Single Family real estate for sale in Dix Hills? You can browse all Dix Hills real estate or contact a Coldwell Banker agent to request more information.