This is a carousel with tiles that activate property listing cards. Use the previous and next buttons to navigate.
1/50
$2,499,000
This is a carousel with tiles that activate property listing cards. Use the previous and next buttons to navigate.
1/50
Property Description
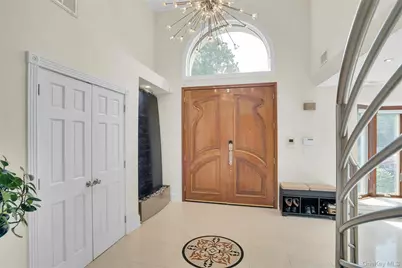
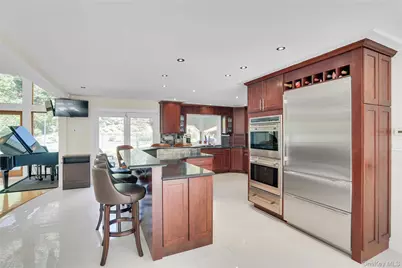
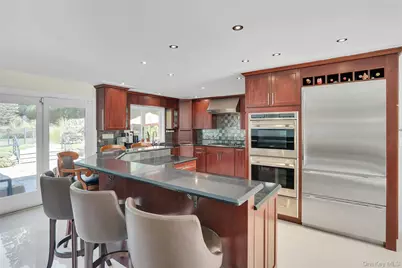
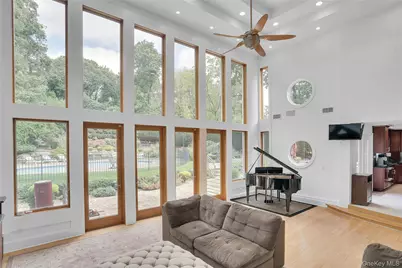
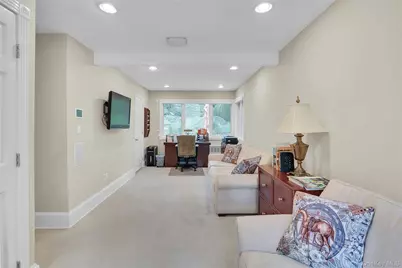
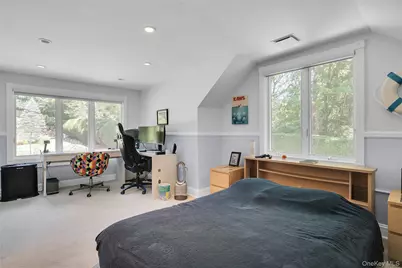
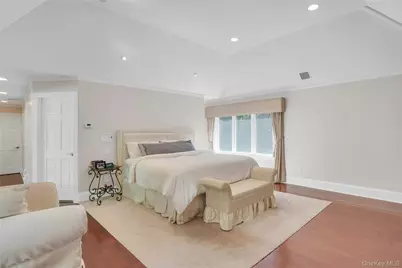
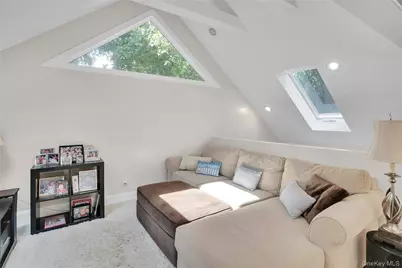
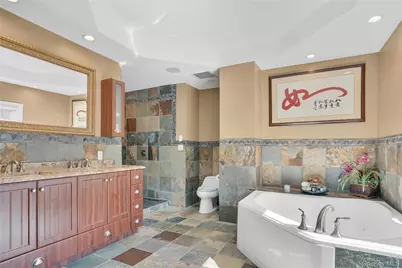
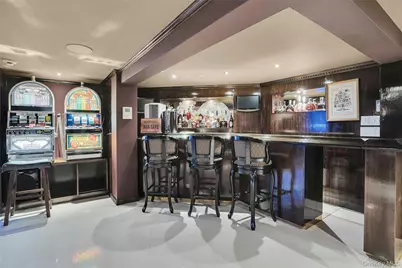
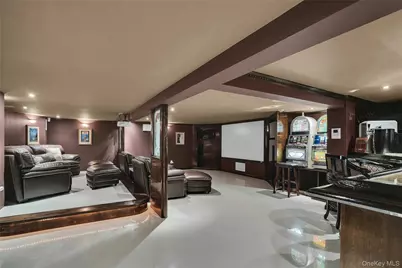
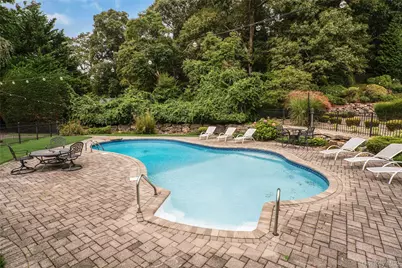
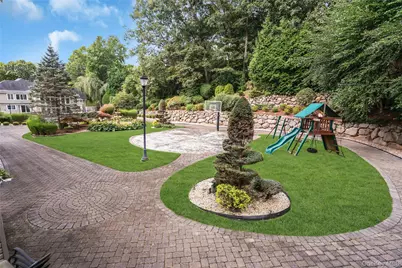
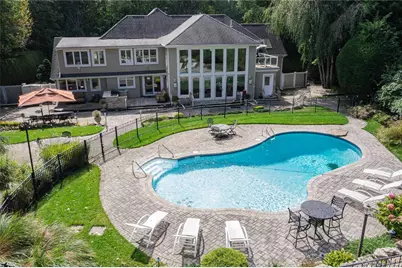
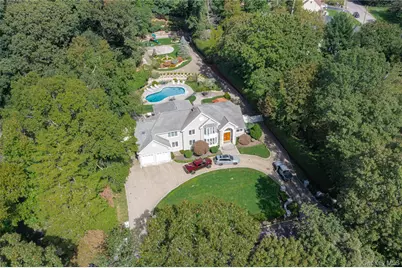
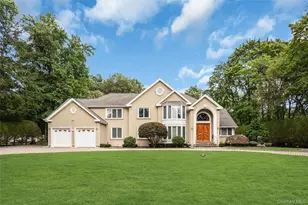
Welcome to this impressive approximately 5,500-square-foot Post-Modern Colonial set on one professionally landscaped acre in the heart of Dix Hills. Completely renovated in 2007, this distinctive residence combines dramatic architecture, expansive living spaces and exceptional indoor-outdoor amenities. A circular paver driveway leads to a carved-wood double-door entry with glass transom. Inside, the two-story center hall features designer porcelain tile flooring and a contemporary staircase, introducing the home's bright, open layout. The main level includes a Junior Suite with private full bath and views of the front and rear property, ideal for guests or extended stays. The formal living room flows into the gourmet kitchen featuring custom cabinetry, granite countertops, a large center island with seating, Sub-Zero refrigerator and Wolf propane cooktop. The kitchen opens to the formal dining room and spectacular great room, creating a seamless setting for everyday living and entertaining. The dramatic great room is a true centerpiece of the home, featuring approximately 23-foot ceilings, radiant-heated flooring, hardwood floors and an extraordinary two-story wall of windows overlooking the rear property and pool. Multiple glass doors provide direct access to the patio, while the second level features a striking glass overlook/catwalk and balcony with speakers overlooking the pool and grounds. The home's abundant windows and soaring ceilings create exceptional natural light throughout. The approximately 2000-square-foot basement provides additional recreational space with a theater, wet bar, guest quarters and ductless heating/cooling. Outside, the one-acre property has been professionally landscaped with specimen trees and mature plantings and is designed for recreation and entertaining with a chlorine vinyl-lined pool, basketball court, go-kart track, patio areas and expansive grounds. A backyard drainage system with pumps near the playground directs water toward the front of the property and street. Additional features include 400-amp electric, five-zone central air conditioning, six-zone heating, a 250-gallon oil tank and propane servicing the Wolf cooktop. Updates/ages: CAC approximately 2007; boiler approximately 2007; roof approximately 2007; cesspool approximately 2007, located in front of the driveway; Sub-Zero refrigerator approximately 2005; double oven approximately 2007; basement ductless mini-splits approximately 3 years old; vinyl pool liner approximately 5 years old; water heater 2026.
Full Property Details
Full Property Details for 25 Oriole Way
General
- Price: $2,499,000
- Taxes: $28,000
- Status: Active
- Type: Single Family
- Source: Long_Island
- MLS ID: 1057752
- Updated: 10/4/2026
- Added to Site: 8 day(s) ago
Interior
- Number of Rooms: 10
- Interior Features: First Floor Bedroom, First Floor Full Bath, Breakfast Bar, Built-in Features, Cathedral Ceiling(s), Ceiling Fan(s), Chandelier, Chefs Kitchen, Double Vanity, Eat-in Kitchen, ENERGY STAR Qualified Door(s), Entrance Foyer, Formal Dining, Granite Counters, High Ceilings, His and Hers Closets, In-Law Floorplan, Kitchen Island, Natural Woodwork, Open Floorplan, Open Kitchen, Pantry, Primary Bathroom, Recessed Lighting, Storage, Walk-In Closet(s), Washer/Dryer Hookup, Wet Bar
- Appliances: Dishwasher, Dryer, Gas Range, Microwave, Refrigerator, Stainless Steel Appliance(s), Tankless Water Heater, Washer, Oil Water Heater
- Laundry Facilities: Yes
- Flooring: Ceramic Tile, Hardwood
Rooms
Bathrooms
- Total Bathrooms: 6
- Full Bathrooms: 4
- Half Bathrooms: 2
Bedrooms
- Total Bedrooms: 5
Other Rooms
- Laundry: In Hall
Additional Information
- Pool: Yes
- Private Pool: Yes
- Pool Description: Fenced, In-Ground, Outdoor Pool, Pool Cover, Vinyl
- Security/Safety: Security Gate, Security Lights, Security System, Smoke Detector(s)
Exterior
- Exterior Features: Balcony, Basketball Court, Basketball Hoop, Courtyard, Garden, Lighting, Mailbox, Playground, Rain Gutters
- Porch/Patio/Deck: Patio
Parking
- Garage: Yes
- Garage Spaces: 2
- Total Spaces: 10
- Parking Features: Attached, Driveway, Garage, Garage Door Opener
Location
- County: Suffolk County
- Subdivision: The Caledonia Section
- Cross Streets: Lyric Place
- Driving Directions: Caledonia Rd to Lyric Place and then right onto Oriole Way.
School Information
- High School District: Half Hollow Hills
- Elementary School: Signal Hill Elementary School
- Middle School: West Hollow Middle School
- High School: Half Hollow Hills High School East
Heating & Cooling
- Central air: Yes
- Cooling Type: Central Air
- Heating Type: Oil, Propane, Radiant, Radiant Floor
- Heating Zones: 6
Utilities
- Sewer: Cesspool
- Water: Public
- Utility Description: Electricity Connected
Structural Information
- Architectural Style: Post Modern
- Detached/Attached: Detached
- Construction: Frame, Stucco
- Basement: Yes
- Basement Desc.: Finished, Full Basement, Storage Space
- Windows: Casement, Floor to Ceiling Windows, Oversized Windows, Wall of Windows, Wood Frames
- Building Size: 5500
- Square Feet: 5,500
- Sq. Ft. Source: Measured
- Year Built: 1958
Lot Features
- Lot Size (Acres): 1
- Lot Size (Sq. Ft.): 43,560
- Frontage: State Road
- Road Maintenance: Public Maintained Road
- Fence: Yes
- Fencing (Description): Back Yard
Financial Considerations
- Taxes Include: Trash
- Tax Amount: $28,000
Disclosures and Reports
- Special Conditions: None
- Property ID: 0400-246-00-02-00-075-000
- Block: 2
- Lot Number: 75
Listed by Compass Greater NY LLC

Get Pre-Approved Today
Schools
Schools serving 25 Oriole Way
School District:Half Hollow Hills Central School District
| Name | Grades | Distance |
|---|---|---|
Signal Hill Elementary School 670 Caledonia Road, Dix Hills, NY 11746 | K-5 | 0.9 mi |
West Hollow Middle School 250 Old East Neck Road, Melville, NY 11747 | 6-8 | 4 mi |
Half Hollow Hills High School East 50 Vanderbilt Parkway, Dix Hills, NY 11746 | 9-12 | 1.3 mi |
Disclaimer:
School attendance boundaries provided by ATTOM Data Solutions and are for reference only. Contact the school directly to verify enrollment eligibility.
Price & Sales History for 25 Oriole Way
Date
Details
Price
Change
Source
10/04/2026
Listed
$2,499,000
99.92%
MLS
6/28/2007
Sold
$1,250,000
—
Public Record
Disclaimer: Historical sales information is derived from public records provided by the county offices. Information is not guaranteed and should be independently verified.
Tax History
Tax History for 25 Oriole Way
Year
Property Taxes
Change
Tax Assessment
Change
2024
$24,462
100%
$6,900
—
2020
-100%
$6,900
—
2022
$23,560
2%
$6,900
—
2021
$23,043
1%
$6,900
—
2020
$22,786
3%
$6,900
—
2018
$22,179
3%
$6,900
—
2017
$21,458
2%
$6,900
—
2016
$20,972
2%
$6,900
—
2015
$20,639
3%
$6,900
—
2015
$20,116
3%
$6,900
—
2014
$19,516
4%
$6,900
—
2013
$18,803
—
$6,900
—
Disclaimer: Historical tax information is derived from public records provided by the county offices. Information is not guaranteed and should be independently verified.
Estimate the Cost
Estimate the Cost for 25 Oriole Way
25 Oriole Way, Dix Hills, NY 11746 (MLS# 1057752) is a Single Family property with 5 bedrooms, 4 full bathrooms and 2 partial bathrooms. 25 Oriole Way is currently listed for $2,499,000 and was received on October 04, 2026. Want to learn more about 25 Oriole Way? Do you have questions about finding other Single Family real estate for sale in Dix Hills? You can browse all Dix Hills real estate or contact a Coldwell Banker agent to request more information.