This is a carousel with tiles that activate property listing cards. Use the previous and next buttons to navigate.
1/45
$2,199,000 Sale Pending
This is a carousel with tiles that activate property listing cards. Use the previous and next buttons to navigate.
1/45
Property Description
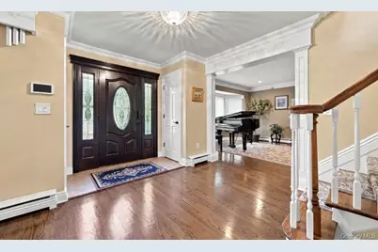
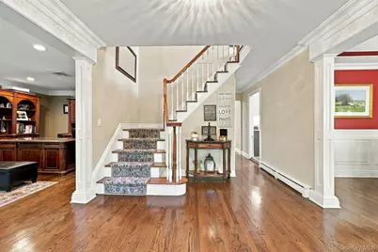
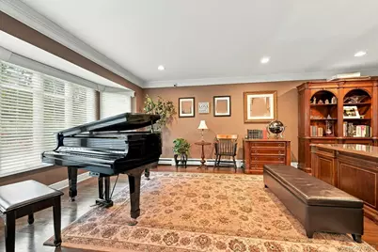
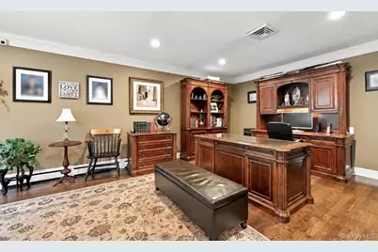
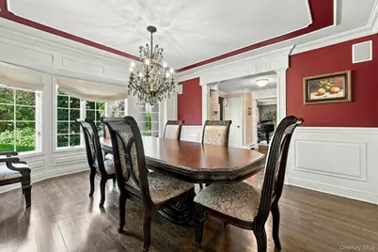
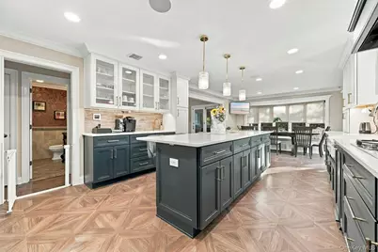
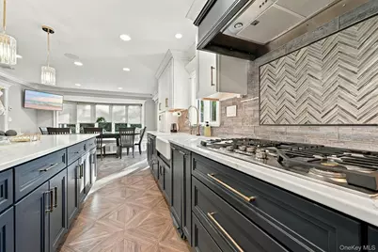
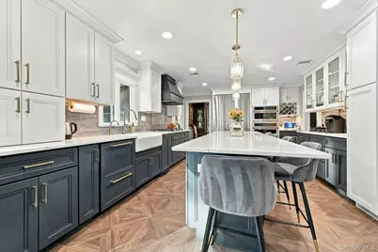
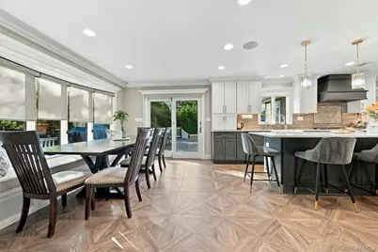
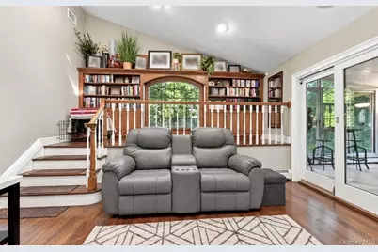
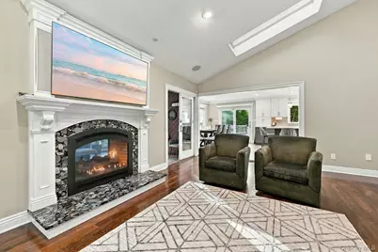
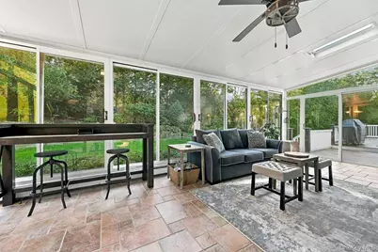
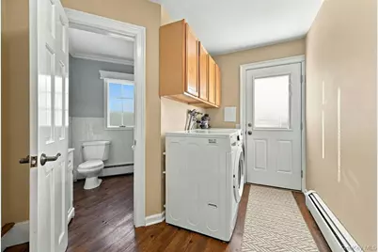
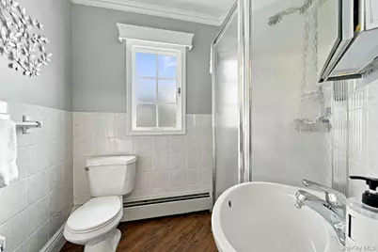
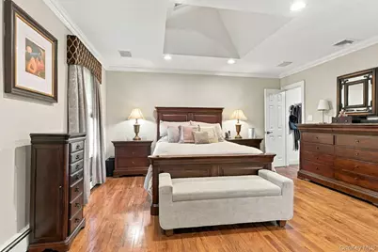
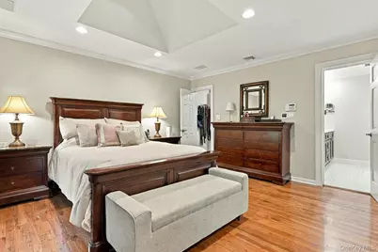
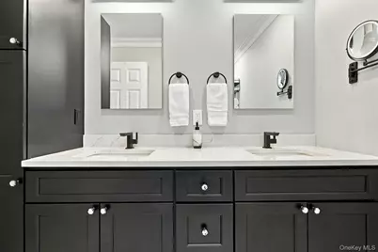
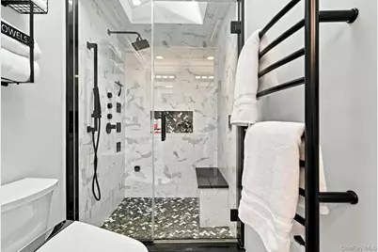
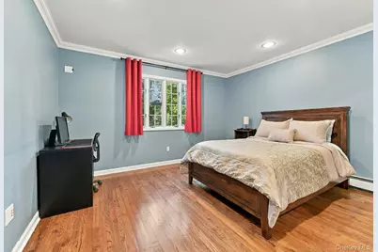
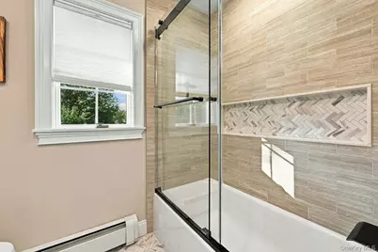
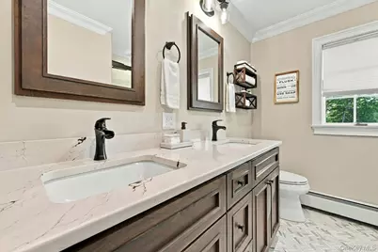
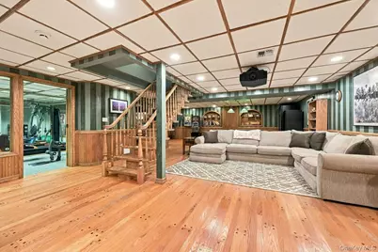
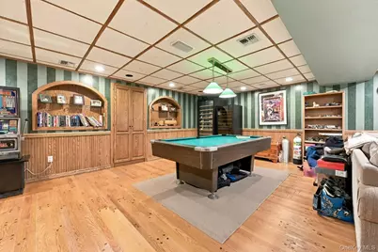
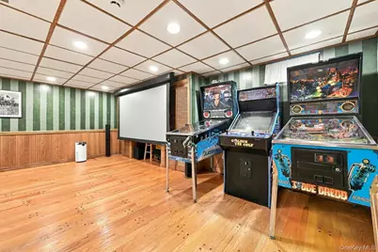
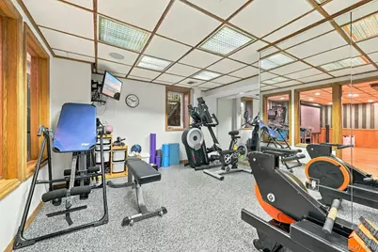
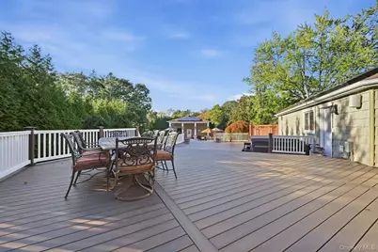
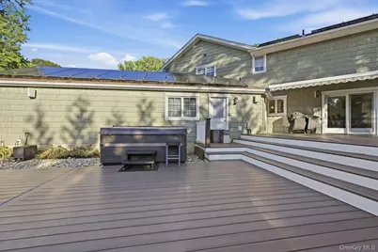
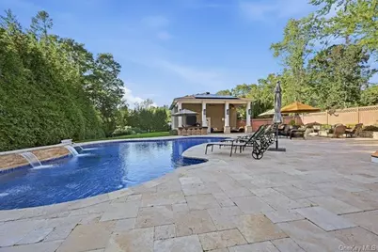
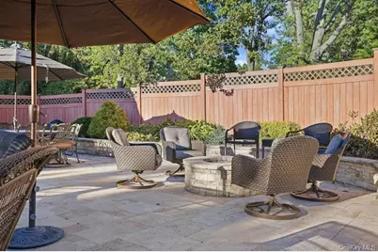
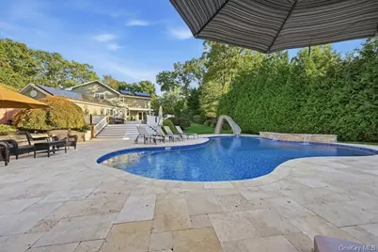
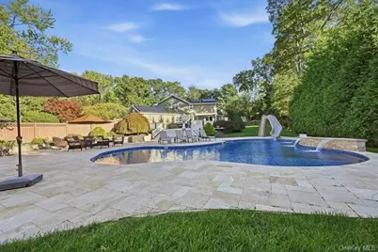
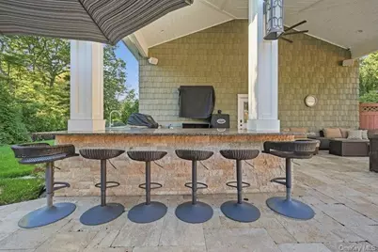
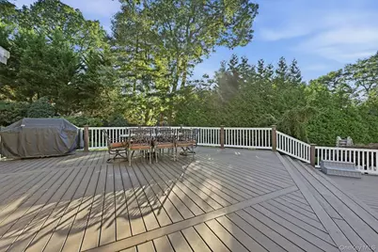
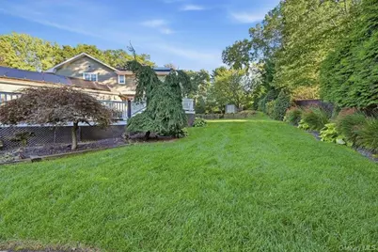
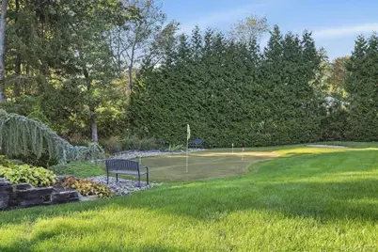
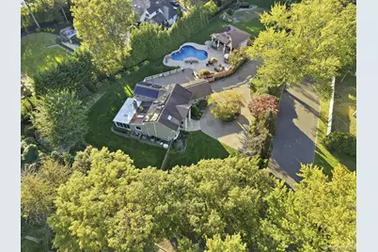
Private appointments only!! Welcome to this pristine 5-bedroom Colonial, thoughtfully designed for luxurious everyday living and effortless entertaining. Set on more than an acre of beautifully landscaped property, this stunning home offers an impressive combination of sophisticated interiors, resort-style outdoor amenities, and modern conveniences. The 2-year-old kitchen is a chef's dream, featuring a GE Monogram 5-burner gas range with Power Boil Burner, GE Monogram ovens, and a Fisher & Paykel two-drawer dishwasher, and oversized LG refrigerator. Radiant-heated kitchen floors add an extra level of comfort. The spacious den offers a warm and inviting gathering space, complemented by a beautiful three-season room featuring a dual fireplace. This versatile space provides a seamless setting for relaxing, entertaining, and enjoying the surrounding property throughout much of the year. The 2-year-old primary bathroom offers a spa-like retreat with a steam shower and double vanity, creating the perfect place to unwind. The expansive 1+ acre property is a private oasis featuring: Heated vinyl lined swimming pool w/ travertine pavers, Bull Frog 2 year old Hot Tub, Putting green, Tranquil koi pond, Trex decking with awning, Dedicated BBQ area with natural gas cooking and Beautiful grounds designed for relaxation and entertaining. Additional features include: Owned solar panels, Full-house generator, 3 garages -2-car attached garage plus a detached garage that also serves as a versatile pool house, and a 1400 sq ft finished basement with a gym and media room, 2 year old Tankless Boiler system! 3 zone CAC- basement zone is new. This remarkable property offers the space, privacy, amenities, and quality expected of a true luxury home- creating an exceptional lifestyle both indoors and out. Low taxes of $28,000.35- with STAR $27,018.55
Full Property Details
Full Property Details for 26 Astro Pl
General
- Price: $2,199,000
- Taxes: $28,000
- Status: Pending
- Type: Single Family
- Source: Long_Island
- MLS ID: 1060654
- Updated: 10/15/2026
- Added to Site: 17 day(s) ago
Interior
- Number of Rooms: 10
- Interior Features: Chefs Kitchen, Entrance Foyer, Formal Dining, Primary Bathroom
- Fireplace: Yes
- Number of Fireplaces: 2
- Appliances: Convection Oven, Cooktop, Dishwasher, Disposal, Dryer, ENERGY STAR Qualified Appliances, Gas Cooktop, Refrigerator, Range, Oven, Washer
Rooms
Bathrooms
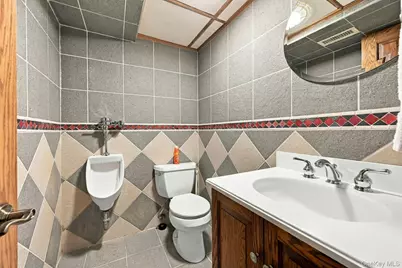
- Total Bathrooms: 4
- Full Bathrooms: 3
- Half Bathrooms: 1
Bedrooms
- Total Bedrooms: 5
Parking
- Garage: Yes
- Garage Spaces: 3
- Parking Features: Attached, Detached
Location
- County: Suffolk County
- Subdivision: HALF HOLLOW KNOLLS
- Cross Streets: Melrose Rd
- Driving Directions: wolf hill rd to Melrose to Astro
School Information
- High School District: Half Hollow Hills
- Elementary School: Signal Hill Elementary School
- Middle School: West Hollow Middle School
- High School: Half Hollow Hills High School East
Heating & Cooling
- Central air: Yes
- Cooling Type: Central Air
- Heating Type: Natural Gas
- Heating Zones: 5
Utilities
- Sewer: Cesspool
- Water: Public
- Utility Description: Electricity Connected, Natural Gas Connected
Structural Information
- Architectural Style: Colonial
- Detached/Attached: Detached
- Construction: Frame
- Basement: Yes
- Basement Desc.: Finished
- Sq. Ft. Source: Other
- Year Built: 1965
Lot Features
- Lot Size (Acres): 1.07
- Lot Size (Sq. Ft.): 46,609
Financial Considerations
- Tax Amount: $28,000
Disclosures and Reports
- Special Conditions: None
- Property ID: 0400-245.00-02.00-083.000
- Block: 200
- Lot Number: 83
Listed by Homes By Mara
Get Pre-Approved Today
Schools
Schools serving 26 Astro Pl
School District:Half Hollow Hills Central School District
| Name | Grades | Distance |
|---|---|---|
Signal Hill Elementary School 670 Caledonia Road, Dix Hills, NY 11746 | K-5 | 0.7 mi |
West Hollow Middle School 250 Old East Neck Road, Melville, NY 11747 | 6-8 | 2.5 mi |
Half Hollow Hills High School East 50 Vanderbilt Parkway, Dix Hills, NY 11746 | 9-12 | 0.7 mi |
Disclaimer:
School attendance boundaries provided by ATTOM Data Solutions and are for reference only. Contact the school directly to verify enrollment eligibility.
Price & Sales History for 26 Astro Pl
Date
Details
Price
Change
Source
10/08/2026
Listed
$2,199,000
72.47%
MLS
5/18/2005
Sold
$1,275,000
—
Public Record
Disclaimer: Historical sales information is derived from public records provided by the county offices. Information is not guaranteed and should be independently verified.
Tax History
Tax History for 26 Astro Pl
Year
Property Taxes
Change
Tax Assessment
Change
2024
$25,338
100%
$6,900
—
2020
-100%
$6,900
-8%
2022
$26,538
2%
$7,500
—
2021
$25,984
1%
$7,500
—
2020
$25,712
14%
$7,500
11%
2018
$22,636
-2%
$6,750
-5%
2017
$23,060
2%
$7,100
—
2016
$22,539
1%
$7,100
—
2015
$22,226
3%
$7,100
—
2015
$21,669
4%
$7,100
—
2014
$20,859
-4%
$7,100
-7%
2013
$21,821
—
$7,650
—
Disclaimer: Historical tax information is derived from public records provided by the county offices. Information is not guaranteed and should be independently verified.
Estimate the Cost
Estimate the Cost for 26 Astro Pl
26 Astro Place, Dix Hills, NY 11746 (MLS# 1060654) is a Single Family property with 5 bedrooms, 3 full bathrooms and 1 partial bathroom. 26 Astro Place is currently listed for $2,199,000 and was received on October 08, 2026. Want to learn more about 26 Astro Place? Do you have questions about finding other Single Family real estate for sale in Dix Hills? You can browse all Dix Hills real estate or contact a Coldwell Banker agent to request more information.
