This is a carousel with tiles that activate property listing cards. Use the previous and next buttons to navigate.
1/47
$750,000 Sale Pending
This is a carousel with tiles that activate property listing cards. Use the previous and next buttons to navigate.
1/47
Property Description
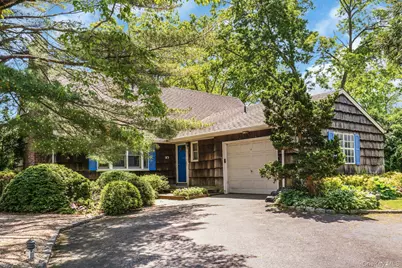
Great house on a cul-de-sac in a lovley neighborhood. Circular driveway leads you to private entrance to country home with 1 car garage. The entry hall is so pretty and has a double closet for coats. This leads you to the large family room that features built-in bookshelves and sliders to the deck. Very cute kitchen with black appliances and table kitchenette space. This opens to the dining room and formal living room which features brick wall and wood-burning fireplace. So pretty! Plenty of natural light from the picture windows. The primary bedroom has a private ensuite bathroom and there are 2 other bedrooms all on the first floor. The 4th bedroom is located up the stairs on the 2nd floor. It is a really big, retro cool room. The other half of the 2nd floor is a big attic for storage. The sliders from the family room lead out to the double tiered deck. This is a really private yard with all mature specimen trees surrounding the property and it features a sprawling lawn. Plenty of lawn for activities and room for a small pool. Oil Tank Above Ground - 2013, Roof 1988, Cesspool original, 200 Amp, Woodburning fireplace, A/C window units, Boiler 2016, HWH 2002. Half Hollow Hills SD #5.
Full Property Details
Full Property Details for 27 Arcadia Dr
General
- Price: $750,000
- Taxes: $12,210
- Status: Pending
- Type: Single Family
- Source: Long_Island
- MLS ID: 1005772
- Updated: 7/6/2026
- Added to Site: 46 day(s) ago
Interior
- Number of Rooms: 8
- Interior Features: First Floor Bedroom, First Floor Full Bath, Built-in Features, Chandelier, Eat-in Kitchen, Entertainment Cabinets, Entrance Foyer, Formal Dining, Primary Bathroom, Master Downstairs, Storage
- Fireplace: Yes
- Number of Fireplaces: 1
- Fireplace(s): Living Room, Wood Burning
- Appliances: Dishwasher, Dryer, Microwave, Refrigerator, Washer
- Laundry Facilities: Yes
- Flooring: Carpet, Ceramic Tile, Laminate, Wood
Rooms
Bathrooms
- Total Bathrooms: 2
- Full Bathrooms: 2
Bedrooms
- Total Bedrooms: 4
Other Rooms
- Laundry: In Basement
Additional Information
- Security/Safety: Security Lights, Smoke Detector(s)
Exterior
- Exterior Features: Garden, Lighting, Mailbox, Rain Gutters
- Porch/Patio/Deck: Deck, Porch
Parking
- Garage: Yes
- Garage Spaces: 1
- Total Spaces: 4
- Parking Features: Attached, Driveway, Garage, Garage Door Opener
Location
- County: Suffolk County
- Cross Streets: Seaman Neck Road
- Driving Directions: Seaman Neck Road to Arcadia Drive - Home in the Court
School Information
- High School District: Half Hollow Hills
- Elementary School: Paumanok Elementary School
- Middle School: West Hollow Middle School
- High School: Half Hollow Hills High School East
Heating & Cooling
- Cooling Type: Wall/Window Unit(s)
- Heating Type: Oil
- Heating Zones: 1
Utilities
- Sewer: Cesspool
- Water: Public
- Utility Description: Electricity Connected, Trash Collection Public, Water Connected
Structural Information
- Architectural Style: Ranch
- Detached/Attached: Detached
- Construction: Frame
- Basement: Yes
- Basement Desc.: Finished, Partial, Storage Space
- Unfinished Attic: Yes
- Building Size: 1616
- Square Feet: 1,616
- Sq. Ft. Source: Measured
- Year Built: 1966
Lot Features
- Property View: Neighborhood
- Lot Size (Acres): 0.3068
- Lot Size (Sq. Ft.): 13,365
- Frontage: Municipal
- Road Maintenance: Public Maintained Road
- Fence: Yes
- Lot Features: Back Yard, Cleared, Corner Lot, Cul-De-Sac, Front Yard, Garden, Landscaped, Level, Near Public Transit, Near School, Near Shops
- Fencing (Description): Back Yard
Financial Considerations
- Taxes Include: Trash
- Tax Amount: $12,210
Disclosures and Reports
- Special Conditions: None
- Property ID: 0100-019-00-02-00-031-000
- Block: 2
- Lot Number: 31
Listed by Compass Greater NY LLC
Get Pre-Approved Today
Schools
Schools serving 27 Arcadia Dr
School District:Half Hollow Hills Central School District
| Name | Grades | Distance |
|---|---|---|
Paumanok Elementary School 1 Seaman Neck Road, Dix Hills, NY 11746 | K-5 | 0.3 mi |
West Hollow Middle School 250 Old East Neck Road, Melville, NY 11747 | 6-8 | 3.3 mi |
Half Hollow Hills High School East 50 Vanderbilt Parkway, Dix Hills, NY 11746 | 9-12 | 2.2 mi |
Disclaimer:
School attendance boundaries provided by ATTOM Data Solutions and are for reference only. Contact the school directly to verify enrollment eligibility.
Price & Sales History for 27 Arcadia Dr
Date
Details
Price
Change
Source
5/28/2026
Listed
$750,000
—
MLS
Disclaimer: Historical sales information is derived from public records provided by the county offices. Information is not guaranteed and should be independently verified.
Tax History
Tax History for 27 Arcadia Dr
Year
Property Taxes
Change
Tax Assessment
Change
2024
$12,314
100%
$3,940
—
2020
100%
$3,940
—
2022
-100%
$3,940
—
2016
$9,535
-11%
$3,940
—
2020
$10,732
6%
$3,940
—
2018
$10,164
2%
$3,940
—
2017
$9,918
3%
$3,940
—
2016
$9,587
1%
$3,940
—
2015
$9,507
5%
$3,940
—
2015
$9,084
—
$3,940
—
2014
$9,071
4%
$3,940
—
2013
$8,742
—
$3,940
—
Disclaimer: Historical tax information is derived from public records provided by the county offices. Information is not guaranteed and should be independently verified.
Estimate the Cost
Estimate the Cost for 27 Arcadia Dr
27 Arcadia Drive, Dix Hills, NY 11746 (MLS# 1005772) is a Single Family property with 4 bedrooms and 2 full bathrooms. 27 Arcadia Drive is currently listed for $750,000 and was received on May 28, 2026. Want to learn more about 27 Arcadia Drive? Do you have questions about finding other Single Family real estate for sale in Dix Hills? You can browse all Dix Hills real estate or contact a Coldwell Banker agent to request more information.