This is a carousel with tiles that activate property listing cards. Use the previous and next buttons to navigate.
1/40
$879,000 Sale Pending
This is a carousel with tiles that activate property listing cards. Use the previous and next buttons to navigate.
1/40
Property Description
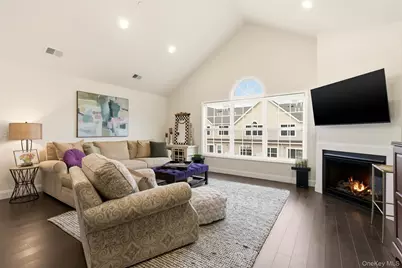
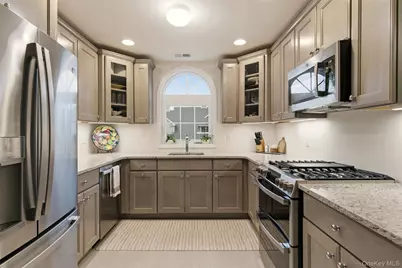
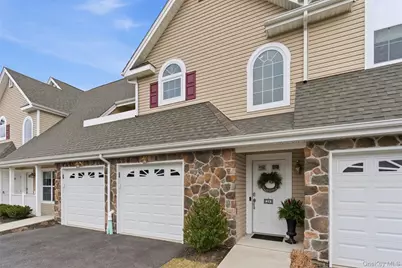
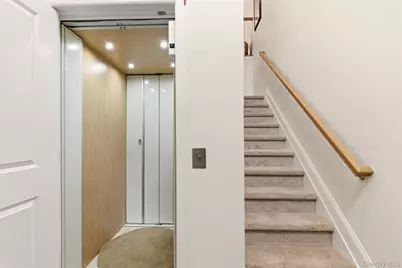
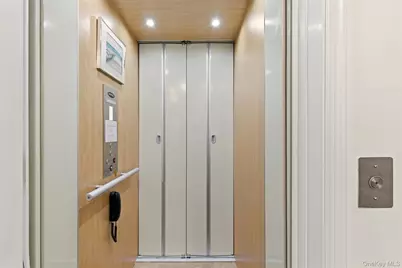
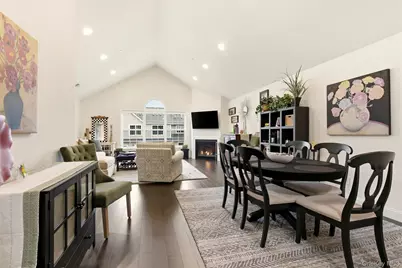
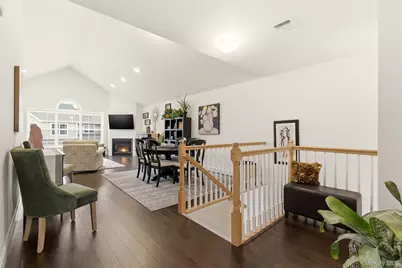
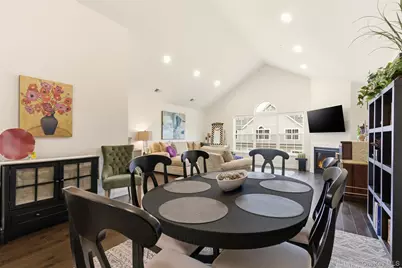
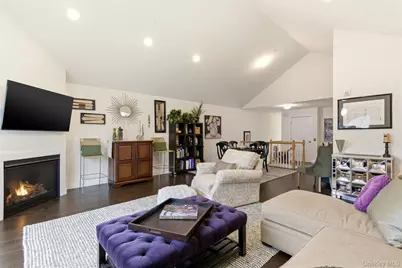
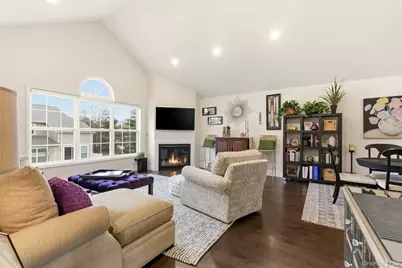
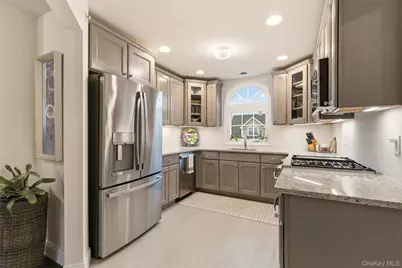
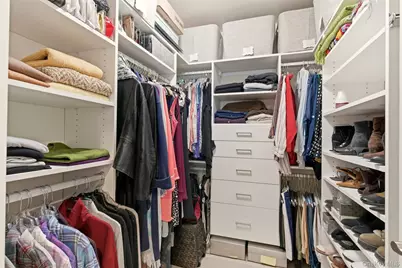
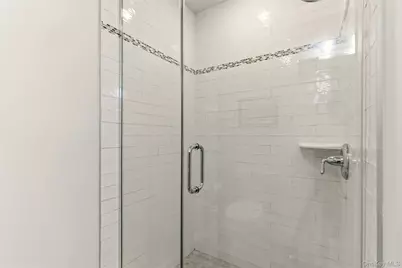

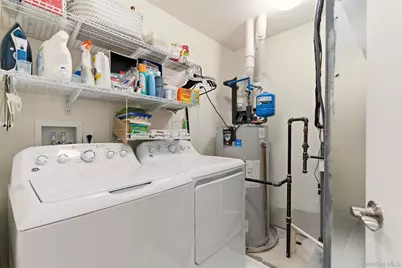

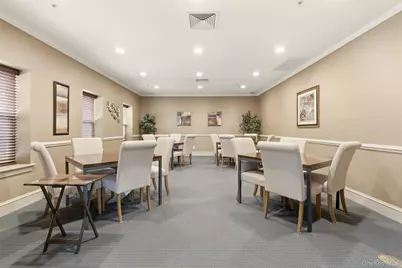
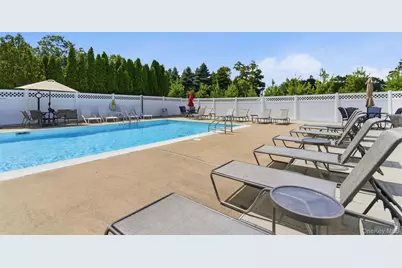
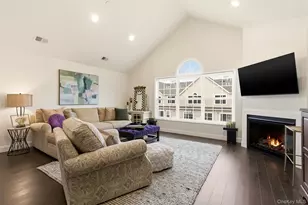
Filled with natural light from its desirable east-to-west exposure, this recently constructed Davenport model is located in the newest section of the gated Stone Ridge 55+ community. Offering two bedrooms, two full baths, and a private in-unit elevator, this residence is designed for comfortable, low-maintenance living. A private first-floor foyer provides access to the attached garage, staircase, and elevator leading to the main living level. The open-concept living and dining areas feature hardwood flooring, vaulted ceilings, recessed lighting, and a gas fireplace with remote control. The kitchen includes custom cabinetry, GE stainless steel appliances, gas cooking, pull-out drawers, built-in waste storage, and a custom-organized pantry. The adjoining breakfast area opens to a private west-facing balcony. Select windows and the sliding glass door are enhanced with UV window film. The primary suite offers a custom-organized oversized closet and an en suite bath with double vanity, soaking tub, and separate shower. A second bedroom, full bath, and dedicated laundry room with washer and dryer complete the layout. Additional features include gas heat, low HOA fees, and access to community amenities including an outdoor pool, clubhouse with gathering and entertainment spaces, card room, library lounge with fireplace, fitness center, and billiards room. Conveniently located within a gated community designed for active adult living, this move-in ready home offers comfort, functionality, and ease of living.
Full Property Details
Full Property Details for 28 Steven Cir
General
- Price: $879,000
- HOA FEE: $435/month
- Taxes: $5,988
- Status: Pending
- Type: Condo
- Source: Long_Island
- MLS ID: 949819
- Updated: 7/6/2026
- Added to Site: 182 day(s) ago
Interior
- Number of Rooms: 7
- Interior Features: Cathedral Ceiling(s), Ceiling Fan(s), Chefs Kitchen, Double Vanity, Eat-in Kitchen, Elevator, ENERGY STAR Qualified Door(s), Entrance Foyer, Granite Counters, High Ceilings, Open Floorplan, Pantry, Primary Bathroom, Recessed Lighting, Storage, Walk-In Closet(s), Washer/Dryer Hookup
- Fireplace: Yes
- Number of Fireplaces: 1
- Fireplace(s): Gas, Living Room
- Appliances: Convection Oven, Dishwasher, Dryer, ENERGY STAR Qualified Appliances, Gas Range, Microwave, Refrigerator, Stainless Steel Appliance(s), Washer, Gas Water Heater
- Laundry Facilities: Yes
- Flooring: Carpet, Hardwood, Tile
Rooms
Bathrooms
- Total Bathrooms: 2
- Full Bathrooms: 2
Bedrooms
- Total Bedrooms: 2
Other Rooms
- Laundry: In Unit, Laundry Room
Additional Information
- Amenities: Clubhouse, Fitness Center, Gated, Pool, Sidewalks
- Shared Amenities: Clubhouse, Fitness Center, Gated, Landscaping, Maintenance Grounds, Parking, Pool, Snow Removal, Trash
- Security/Safety: Gated Community
Exterior
- Porch/Patio/Deck: Covered, Deck
Parking
- Garage: Yes
- Garage Spaces: 1
- Total Spaces: 2
- Parking Features: Driveway, Garage, Garage Door Opener, Parking Lot
Location
- County: Suffolk County
- Subdivision: Stone Ridge
- Cross Streets: Larry Lane
School Information
- High School District: Half Hollow Hills
- Elementary School: Otsego Elementary School
- Middle School: Candlewood Middle School
- High School: Half Hollow Hills High School West
Community
- Association: Yes
- Assoc. Fees Include: Common Area Maintenance, Exterior Maintenance, Grounds Care, Pool Service, Sewer, Snow Removal, Trash, Water
- Pets Allowed: Yes
- Pet Restrictions: Yes
Heating & Cooling
- Central air: Yes
- Cooling Type: Central Air
- Heating Type: Natural Gas
- Heating Zones: 1
Utilities
- Sewer: Public Sewer
- Water: Public
- Utility Description: Electricity Available, Natural Gas Connected, Sewer Connected, Trash Collection Public, Water Connected
Structural Information
- Detached/Attached: Attached
- Construction: Stone, Vinyl Siding
- Common Walls: 2+ Common Walls, No One Above
- Entry Floor Number: 1
- Sq. Ft. Source: Plans
- Year Built: 2024
Lot Features
- Lot Size (Acres): 0.0464
- Lot Size (Sq. Ft.): 2,020
Financial Considerations
- Association Fee: Yes
- Association Fee: $435
- Assoc Fee Freq.: Monthly
- Other Fee: Yes
- Other Fee Type: Common charge insurance for condo 3
- Other Fee Freq.: Monthly
- Tax Amount: $5,988.7
Disclosures and Reports
- Special Conditions: None
- Exclusions: Breakfast nook chandelier and front door electronic key pad lock
- Property ID: 0400-281-01-02-00-028-000
Listed by Daniel Gale Sothebys Intl Rlty
Get Pre-Approved Today
Schools
Schools serving 28 Steven Cir
School District:Half Hollow Hills Central School District
| Name | Grades | Distance |
|---|---|---|
Otsego Elementary School 55 Otsego Avenue, Dix Hills, NY 11746 | K-5 | 1.2 mi |
Candlewood Middle School 1200 Carlls Straight Path, Dix Hills, NY 11746 | 6-9 | 1.2 mi |
Half Hollow Hills High School West 375 Wolf Hill Road, Dix Hills, NY 11746 | 9-12 | 2.6 mi |
Disclaimer:
School attendance boundaries provided by ATTOM Data Solutions and are for reference only. Contact the school directly to verify enrollment eligibility.
Price & Sales History for 28 Steven Cir
Date
Details
Price
Change
Source
1/12/2026
Listed
$879,000
—
MLS
Disclaimer: Historical sales information is derived from public records provided by the county offices. Information is not guaranteed and should be independently verified.

Tax History
Tax History for 28 Steven Cir
Year
Property Taxes
Change
Tax Assessment
Change
2024
$1,803
100%
$1,500
—
2020
100%
$1,500
200%
2020
-100%
$500
—
2022
$1,739
2%
$500
—
2021
$1,703
—
$500
—
Disclaimer: Historical tax information is derived from public records provided by the county offices. Information is not guaranteed and should be independently verified.
Estimate the Cost
Estimate the Cost for 28 Steven Cir
28 Steven Circle, Dix Hills, NY 11746 (MLS# 949819) is a Condo property with 2 bedrooms and 2 full bathrooms. 28 Steven Circle is currently listed for $879,000 and was received on January 12, 2026. Want to learn more about 28 Steven Circle? Do you have questions about finding other Condo real estate for sale in Dix Hills? You can browse all Dix Hills real estate or contact a Coldwell Banker agent to request more information.