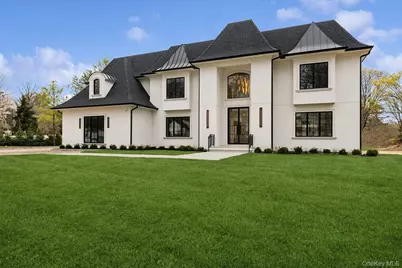
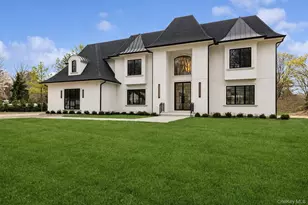
This is a carousel with tiles that activate property listing cards. Use the previous and next buttons to navigate.
1/1
$3,900,000
This is a carousel with tiles that activate property listing cards. Use the previous and next buttons to navigate.
1/1
Property Description
Welcome to this masterfully designed new construction by Piazza Custom Builders, set on a rare, flat full acre on a quiet, tree-lined street in the heart of Dix Hills. Offering nearly 6,000 square feet, this 6-bedroom, 5.5-bath residence blends exceptional craftsmanship with modern luxury. A dramatic 22-foot front-to-back foyer with a custom iron floating staircase, white oak treads, LED lighting, and glass railings sets the tone, while 10-foot ceilings throughout enhance the home's scale and flow. The chef's kitchen features premium Sub-Zero and Wolf appliances, custom white oak cabinetry, a Miele coffee station, oversized quartzite island, and a fully equipped butler's pantry-designed for seamless everyday living and entertaining. Expansive 12-foot bifold doors open to a covered patio and a sprawling backyard with endless potential for a resort-style setting. The layout includes a private first-floor guest suite with separate entrance. Upstairs, the secluded primary suite offers a gas fireplace, fully customized oversized closet, and a spa-like bath with radiant heated floors. Nearly all bedrooms feature en-suite baths, with additional conveniences including a second-floor laundry room. A full walk-out basement with 10-foot ceilings and direct backyard access provides incredible flexibility for recreation or wellness space. Additional highlights include Marvin windows, spray foam insulation, engineered construction, custom millwork and vanities, integrated speaker system, central vacuum, Smart wiring with centrally located iPad for speakers, security cameras and alarm system, 6 CAD wiring throughout, and a 4-zone hydronic heating and cooling. Complete with a 3-car garage with high ceilings, this exceptional home offers the perfect blend of design, function, and luxury in one of Dix Hills' most desirable locations. * Please note that the seller is requiring a letter of pre-approval or proof of funds prior to showing.
Full Property Details
Full Property Details for 3 Wedgewood Dr
General
- Sold For: $3,900,000
- Taxes: $20,473
- Status: Closed
- Type: Single Family
- Source: Long_Island
- MLS ID: 990354
- Added to Site: 127 day(s) ago
Interior
- Number of Rooms: 11
- Interior Features: First Floor Bedroom, Built-in Features, Cathedral Ceiling(s), Chefs Kitchen, Crown Molding, Double Vanity, Entrance Foyer, Formal Dining, High Ceilings, His and Hers Closets, In-Law Floorplan, Kitchen Island, Primary Bathroom, Pantry, Quartz/Quartzite Counters, Recessed Lighting, Soaking Tub, Tray Ceiling(s), Walk-In Closet(s)
- Fireplace: Yes
- Number of Fireplaces: 1
- Fireplace(s): Gas
- Appliances: Convection Oven, Dishwasher, Dryer, Exhaust Fan, Freezer, Gas Range, Microwave, Refrigerator, Stainless Steel Appliance(s), Washer, Gas Water Heater, Wine Refrigerator
- Laundry Facilities: Yes
- Flooring: Hardwood
Rooms
Bathrooms
- Total Bathrooms: 6
- Full Bathrooms: 5
- Half Bathrooms: 1
Bedrooms
- Total Bedrooms: 6
Other Rooms
- Laundry: Gas Dryer Hookup
Parking
- Garage: Yes
- Garage Spaces: 3
- Parking Features: Attached, Garage, Garage Door Opener
Location
- County: Suffolk County
- Cross Streets: Half Hollow Road
- Driving Directions: Follow GPS
School Information
- High School District: Half Hollow Hills
- Elementary School: Signal Hill Elementary School
- Middle School: West Hollow Middle School
- High School: Half Hollow Hills High School East
Heating & Cooling
- Central air: Yes
- Cooling Type: Central Air
- Heating Type: Hot Water, Hydro Air, Natural Gas, Radiant, Radiant Floor
- Heating Zones: 4
Utilities
- Sewer: Septic Tank
- Water: Public
- Utility Description: Natural Gas Connected, Underground Utilities
Structural Information
- Architectural Style: Estate
- Detached/Attached: Detached
- Construction: Stucco
- Basement: Yes
- Basement Desc.: Full Basement, Walk-Out Access
- Windows: Casement, Oversized Windows
- Sq. Ft. Source: Plans
- Year Built: 2026
Lot Features
- Lot Size (Acres): 1
- Lot Size (Sq. Ft.): 43,560
Financial Considerations
- Tax Amount: $20,473.82
Disclosures and Reports
- Special Conditions: None
Listed by Daniel Gale Sothebys Intl Rlty
Sold by Spacez USA LLC

Get Pre-Approved Today
Schools
Schools serving 3 Wedgewood Dr
School District:Half Hollow Hills Central School District
| Name | Grades | Distance |
|---|---|---|
Signal Hill Elementary School 670 Caledonia Road, Dix Hills, NY 11746 | K-5 | 1 mi |
West Hollow Middle School 250 Old East Neck Road, Melville, NY 11747 | 6-8 | 2.7 mi |
Half Hollow Hills High School East 50 Vanderbilt Parkway, Dix Hills, NY 11746 | 9-12 | 0.4 mi |
Disclaimer:
School attendance boundaries provided by ATTOM Data Solutions and are for reference only. Contact the school directly to verify enrollment eligibility.
Price & Sales History for 3 Wedgewood Dr
Date
Details
Price
Change
Source
7/22/2026
Sold
$3,900,000
-2.5%
MLS
4/24/2026
Listed
$4,000,000
—
MLS
Disclaimer: Historical sales information is derived from public records provided by the county offices. Information is not guaranteed and should be independently verified.
3 Wedgewood Drive, Dix Hills, NY 11746 (MLS# 990354) is a Single Family property that was sold at $3,900,000 on July 22, 2026. Want to learn more about 3 Wedgewood Drive? Do you have questions about finding other Single Family real estate for sale in Dix Hills? You can browse all Dix Hills real estate or contact a Coldwell Banker agent to request more information.