This is a carousel with tiles that activate property listing cards. Use the previous and next buttons to navigate.
1/49
$1,988,000
This is a carousel with tiles that activate property listing cards. Use the previous and next buttons to navigate.
1/49
Property Description
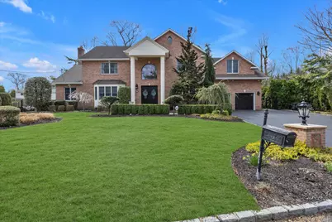
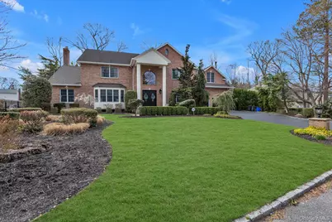
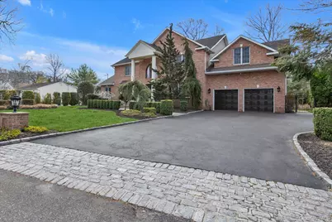
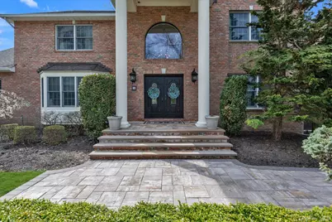
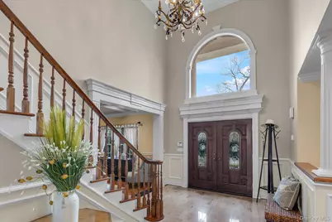
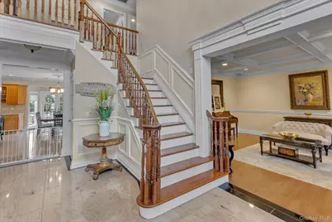
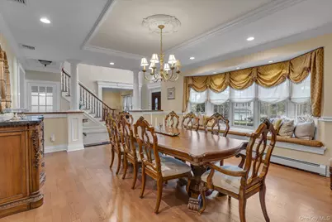
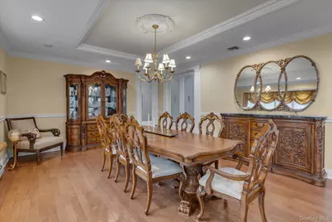
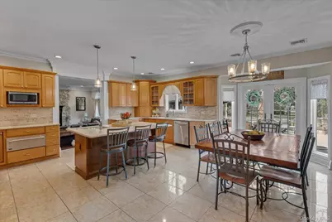
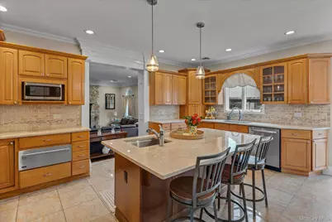
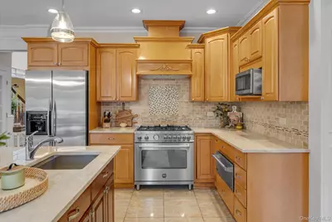
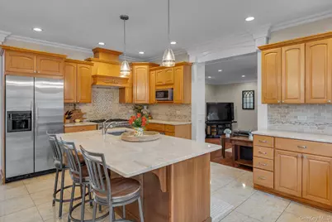
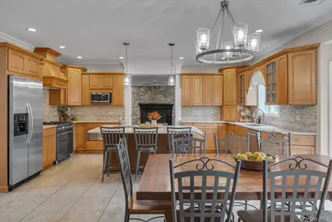
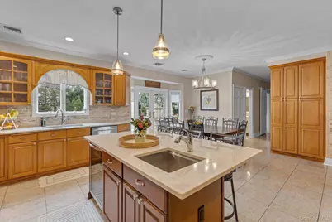
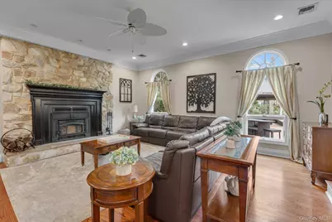
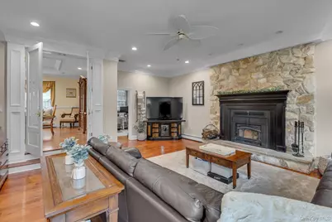
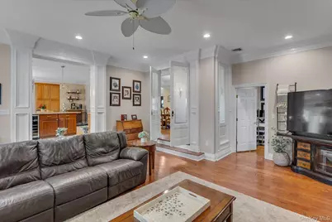
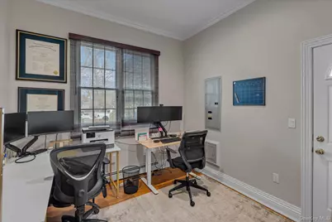
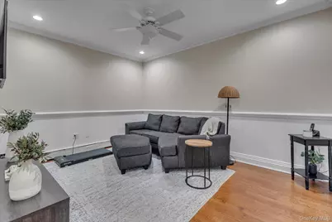
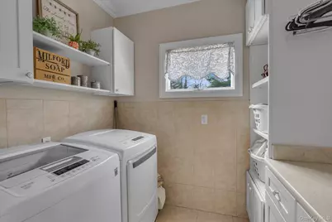
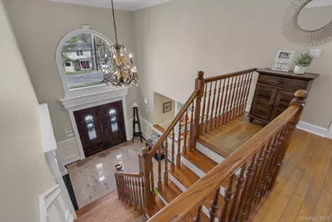
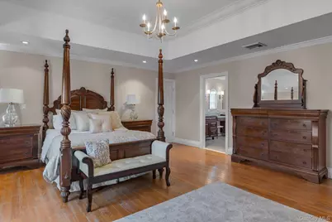
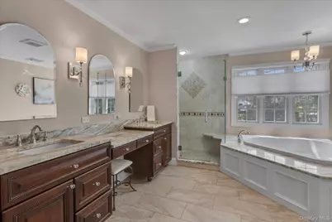
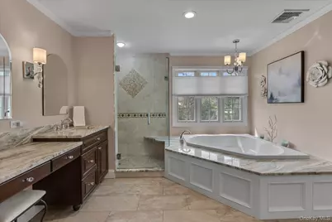
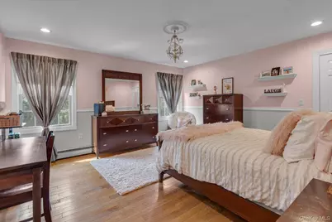
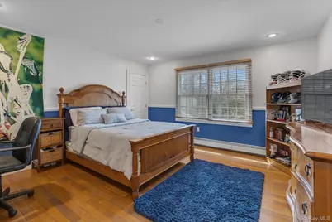
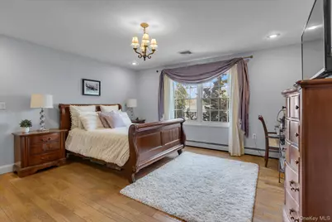
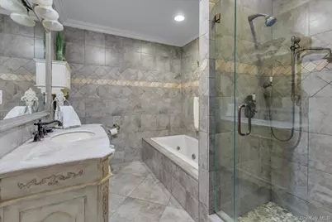
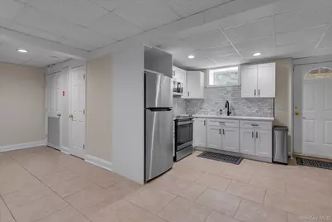
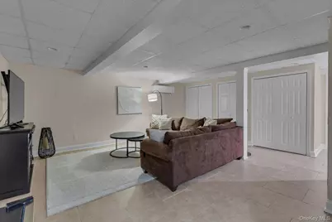
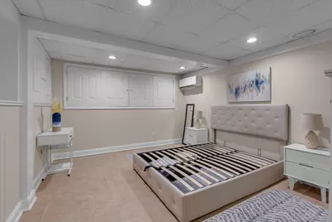
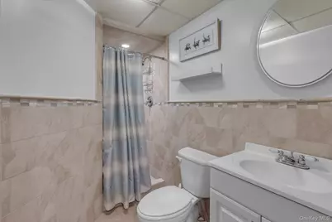
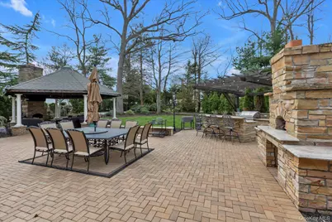
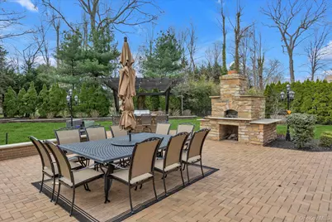
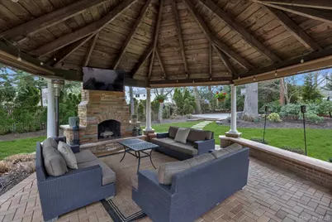
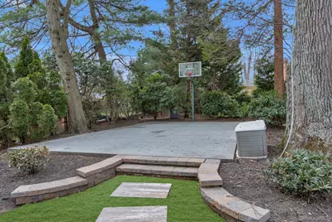
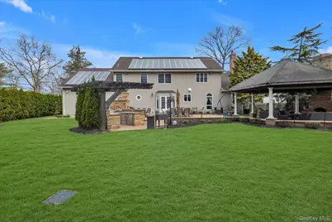
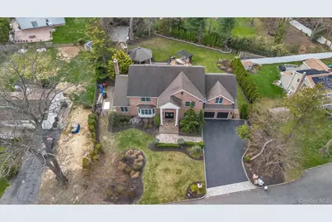
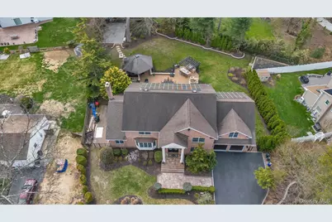
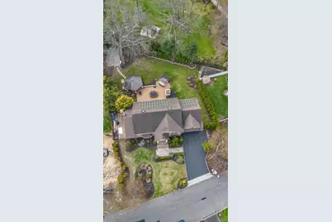
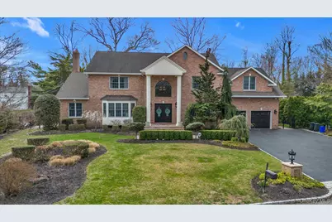
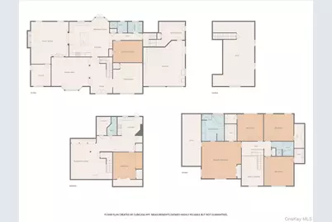
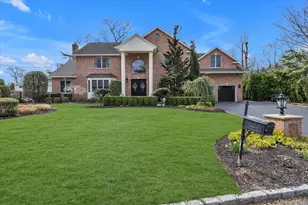
Dix Hills, Welcome to this Spectacular, Grand brick facade Center Hall Colonial that offers the perfect blend of elegance, comfort and luxury while boasting fantastic attention to detail both inside and outside. This home is perfectly located in the heart of the neighborhood with-in the Half Hollow Hills SD#5 and features 6 bedrooms and 5 Full bathrooms and boasts possible multi-generational living layout! When entering this incredible home you are greeted with the magnificent 18', two-story Entry Foyer with classic architectural details, a Formal Living Room with coffered ceiling and Formal Banquet sized Dining Room with tray ceiling that easily seats 18+ guests comfortably, both with impressive 9' ceilings and wide plank hardwood floors. A fabulous Gourmet Eat-in Kitchen, also with 9" ceilings, is the heart of this home and features Custom Cabinetry, Quartzite counter tops, large center island, professional grade Stainless steel appliances including 6 Burner Bertazzani Gas Stove, w/venting hood and pot filler, wine refrigerator, Barista Bar area, large eating area, radiant heat floors, more! From the Kitchen you enter into the stunning Great Room with 10'+ ceilings, where the magnificent fireplace is the center piece of this striking room. Exquisite custom woodworking and molding showcase exceptional craftsmanship thru-out! Connected to the Great Room is an Office/Bedroom with a private, direct outside entrance for possible home/office. Then off the Kitchen is a hallway that leads to an entire separate section of the home which includes another 1st floor bedroom or Office, Full Bathroom, convenient Laundry Room, Pantry Closets, access to the 2 car garage with lots of storage, plus a walk-up Attic or possible In-law Suite that's ready to be finished. The 2nd floor features a luxurious, expansive Primary Bedroom Suite with Tray ceiling, large walk-in closets, expansive updated primary bathroom En Suite with double sink, quartz counters, soaking tub, shower and radiant heat floors. There are 3 additional very spacious Bedrooms featuring walk-in closets w/built-ins and fabulously Updated Full Hall Bathroom with tub, shower and radiant heat floors. The wide plank hardwood floors thru-out the first and 2nd floors exude warmth and sophistication. The Basement features Office/Bedroom, Full Bathroom, Summer Kitchenette w/outside entrance, entertainment area, lots of storage, plus much more! The magnificent, lush property is exceptional and was conceived by a landscape architect for relaxation and outdoor activities amidst the beauty of nature with every landscaping feature conceivable, including specimen plantings thru-out! The breath-taking back yard is a fantasy, with a massive paver patio that includes an extensive BBQ and prep area, awe inspiring covered pavilion w/fireplace, entertaining & sitting areas, basketball court, sprawling grassy area has plenty of room for play and a pool, plus outdoor bathroom, more! This property is an entertainer delight at every turn! Some additional amenities and updates include 4 zone CAC, updated 10 zone Gas heating, New Hot water heater, Roof, Windows, Solar Panels (Owned), IGS, plus much, more. Experience the perfect blend of elegance and comfort that creates a truly exceptional luxury way of life.
Full Property Details
Full Property Details for 36 Fox Ln
General
- Price: $1,988,000
- Taxes: $27,900
- Status: Active
- Type: Single Family
- Source: Long_Island
- MLS ID: 980270
- Updated: 5/1/2026
- Added to Site: 25 day(s) ago
Interior
- Number of Rooms: 11
- Interior Features: First Floor Bedroom, First Floor Full Bath, Cathedral Ceiling(s), Crown Molding, Eat-in Kitchen, Entrance Foyer, Formal Dining, Granite Counters, High Ceilings, In-Law Floorplan, Kitchen Island, Open Kitchen, Pantry, Primary Bathroom, Recessed Lighting, Tray Ceiling(s), Walk-In Closet(s)
- Fireplace: Yes
- Number of Fireplaces: 1
- Fireplace(s): Wood Burning
- Appliances: Dishwasher, Dryer, Microwave, Oven, Range, Refrigerator, Stainless Steel Appliance(s)
- Laundry Facilities: Yes
- Flooring: Hardwood
Rooms
Bathrooms
- Total Bathrooms: 5
- Full Bathrooms: 5
Bedrooms
- Total Bedrooms: 6
Other Rooms
- Laundry: Laundry Room
Additional Information
- Security/Safety: Security System
Exterior
- Exterior Features: Gas Grill
- Porch/Patio/Deck: Patio, Porch
Parking
- Garage: Yes
- Garage Spaces: 2
- Parking Features: Driveway, Garage
Location
- County: Suffolk County
- Subdivision: Half Hollow Hills
- Cross Streets: Woods End Rd
- Driving Directions: Half Hollow Road to Woods End Drive, Right onto Fox Lane.
- Direction Faces: East
School Information
- High School District: Half Hollow Hills
- Elementary School: Signal Hill Elementary School
- Middle School: West Hollow Middle School
- High School: Half Hollow Hills High School East
Heating & Cooling
- Central air: Yes
- Cooling Type: Central Air
- Heating Type: Natural Gas, Radiant Floor
- Heating Zones: 10
Utilities
- Sewer: Cesspool
- Water: Public
- Utility Description: Electricity Connected, Natural Gas Connected, Water Connected
Structural Information
- Architectural Style: Colonial
- Detached/Attached: Detached
- Construction: Frame
- Basement: Yes
- Basement Desc.: Full Basement, Walk-Out Access
- Sq. Ft. Source: CubiCasa
- Year Built: 2005
Additional Structures
- Other Structures: Cabana, Pergola
Lot Features
- Property View: Neighborhood
- Lot Size (Acres): 0.5
- Lot Size (Sq. Ft.): 21,780
- Fence: Yes
- Lot Features: Back Yard, Landscaped, Level, Sprinklers In Front, Sprinklers In Rear
- Fencing (Description): Back Yard
Financial Considerations
- Taxes Include: Trash
- Tax Amount: $27,900.56
Disclosures and Reports
- Special Conditions: None
- Property ID: 0400-261-00-03-00-027-000
Listed by Douglas Elliman Real Estate
Get Pre-Approved Today
Schools
Schools serving 36 Fox Ln
School District:Half Hollow Hills Central School District
| Name | Grades | Distance |
|---|---|---|
Signal Hill Elementary School 670 Caledonia Road, Dix Hills, NY 11746 | K-5 | 1.1 mi |
West Hollow Middle School 250 Old East Neck Road, Melville, NY 11747 | 6-8 | 2.4 mi |
Half Hollow Hills High School East 50 Vanderbilt Parkway, Dix Hills, NY 11746 | 9-12 | 0.6 mi |
Disclaimer:
School attendance boundaries provided by ATTOM Data Solutions and are for reference only. Contact the school directly to verify enrollment eligibility.
Price & Sales History for 36 Fox Ln
Date
Details
Price
Change
Source
5/01/2026
Listed
$1,988,000
—
MLS
Disclaimer: Historical sales information is derived from public records provided by the county offices. Information is not guaranteed and should be independently verified.

Tax History
Tax History for 36 Fox Ln
Year
Property Taxes
Change
Tax Assessment
Change
2024
$25,248
100%
$6,875
—
2020
-100%
$6,875
—
2022
$24,364
2%
$6,875
—
2021
$23,855
1%
$6,875
—
2020
$23,605
7%
$6,875
—
2018
$22,097
3%
$6,875
—
2017
$21,378
2%
$6,875
—
2016
$20,894
2%
$6,875
—
2015
$20,562
3%
$6,875
—
2015
$20,041
4%
$6,875
—
2014
$19,276
6%
$6,875
—
2013
$18,116
—
$6,875
—
Disclaimer: Historical tax information is derived from public records provided by the county offices. Information is not guaranteed and should be independently verified.
Estimate the Cost
Estimate the Cost for 36 Fox Ln
36 Fox Lane, Dix Hills, NY 11746 (MLS# 980270) is a Single Family property with 6 bedrooms and 5 full bathrooms. 36 Fox Lane is currently listed for $1,988,000 and was received on May 01, 2026. Want to learn more about 36 Fox Lane? Do you have questions about finding other Single Family real estate for sale in Dix Hills? You can browse all Dix Hills real estate or contact a Coldwell Banker agent to request more information.