This is a carousel with tiles that activate property listing cards. Use the previous and next buttons to navigate.
1/1
$1,700,000
This is a carousel with tiles that activate property listing cards. Use the previous and next buttons to navigate.
1/1
Property Description
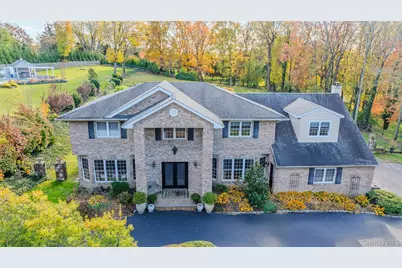
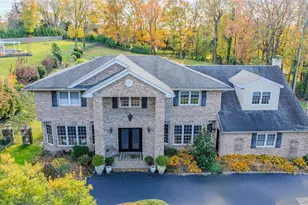
Stately Colonial on nearly an acre of beautifully manicured grounds Located in "The Lofts" Development in prestigious Dix Hills Area. This colonial on Nearly an acre of beautifully manicured grounds offers a spacious and inviting living experience. Upon entering the expansive entry hall you will be greeted by the formal living room, Formal Dining Room and Family room, all featuring elegant Oak flooring. The family room boosts a cathedral ceiling and stone wood-burning fireplace and offers stunning views of the backyard It is complemented by 2 levels of paver patios, providing ample outdoor space for relaxation and entertainment. The eat in kitchen is equipped with cherry cabinets, granite countertops and stainless appliances, ensuring a comfortable and functional dining experience. The first floor also includes a half bathroom, a guest/maids' room with full bath off the kitchen and a laundry room. The Primary suite on the second floor features a spacious Full Bath and multiple closets, and a private balcony. Additionally, there are four additional bedrooms, each with ample space and a full bathroom. One Bedroom even has a second service staircase leading to the first floor. Throughout the homes' bedrooms wood floors provide a warm and inviting ambiance. The Full Basement includes multiple finished rooms, including a recreation room, an exercise room, an office and a full bath. In addition to the two levels of paver patios in the rear yard, there is a patio surrounding the inground gunite-heated pool providing a relaxing and enjoyable outdoor space. The sprinklered lawn offers ample space for outdoor activities and entertaining guests. The driveway can accommodate a dozen cars, making it ideal for hosting large gatherings making valued memories.
Full Property Details
Full Property Details for 37 Peppermill Ln
General
- Sold For: $1,700,000
- Taxes: $22,398
- Status: Closed
- Type: Single Family
- Source: Long_Island
- MLS ID: 931051
- Added to Site: 204 day(s) ago
Interior
- Number of Rooms: 10
- Interior Features: First Floor Bedroom, First Floor Full Bath, Cathedral Ceiling(s), Eat-in Kitchen, Entrance Foyer, Formal Dining, Granite Counters, Kitchen Island, Primary Bathroom, Washer/Dryer Hookup
- Fireplace: Yes
- Number of Fireplaces: 1
- Fireplace(s): Family Room
- Appliances: Dishwasher, Dryer, Range, Refrigerator, Washer
- Laundry Facilities: Yes
- Flooring: Ceramic Tile, Hardwood
Rooms
Bathrooms
- Total Bathrooms: 5
- Full Bathrooms: 4
- Half Bathrooms: 1
Bedrooms
- Total Bedrooms: 6
Other Rooms
- Laundry: Laundry Room
Additional Information
- Pool: Yes
- Private Pool: Yes
- Pool Description: In-Ground
Exterior
- Porch/Patio/Deck: Patio
Parking
- Garage: Yes
- Garage Spaces: 2
- Parking Features: Driveway, Garage
Location
- County: Suffolk County
School Information
- High School District: Half Hollow Hills
- Elementary School: Vanderbilt Elementary School
- Middle School: Candlewood Middle School
- High School: Half Hollow Hills High School West
Heating & Cooling
- Central air: Yes
- Cooling Type: Central Air
- Heating Type: Oil
Utilities
- Sewer: Septic Tank
- Water: Public
- Utility Description: Electricity Connected, Propane, Trash Collection Public, Underground Utilities, Water Connected
Structural Information
- Architectural Style: Colonial
- Detached/Attached: Detached
- Construction: Frame
- Basement: Yes
- Basement Desc.: Finished, Full Basement
- Sq. Ft. Source: Measured
- Year Built: 1976
Lot Features
- Lot Size (Acres): 0.92
- Lot Size (Sq. Ft.): 40,075
- Frontage: Municipal
- Road Maintenance: Public Maintained Road
- Fence: Yes
- Fencing (Description): Fenced
Financial Considerations
- Tax Amount: $22,398.74
Disclosures and Reports
- Special Conditions: None
- Property ID: 0400-247-00-04-00-003-002
Listed by Aliano Real Estate
Sold by Birchwood Fine Homes & Estates

Get Pre-Approved Today
Schools
Schools serving 37 Peppermill Ln
School District:Half Hollow Hills Central School District
| Name | Grades | Distance |
|---|---|---|
Vanderbilt Elementary School 350 Deer Park Road, Dix Hills, NY 11746 | K-5 | 0.2 mi |
Candlewood Middle School 1200 Carlls Straight Path, Dix Hills, NY 11746 | 6-9 | 1.6 mi |
Half Hollow Hills High School West 375 Wolf Hill Road, Dix Hills, NY 11746 | 9-12 | 2 mi |
Disclaimer:
School attendance boundaries provided by ATTOM Data Solutions and are for reference only. Contact the school directly to verify enrollment eligibility.
Price & Sales History for 37 Peppermill Ln
Date
Details
Price
Change
Source
4/14/2026
Sold
$1,700,000
-5.55%
MLS
11/03/2025
Listed
$1,799,900
—
MLS
Disclaimer: Historical sales information is derived from public records provided by the county offices. Information is not guaranteed and should be independently verified.
37 Peppermill Lane, Dix Hills, NY 11746 (MLS# 931051) is a Single Family property that was sold at $1,700,000 on April 14, 2026. Want to learn more about 37 Peppermill Lane? Do you have questions about finding other Single Family real estate for sale in Dix Hills? You can browse all Dix Hills real estate or contact a Coldwell Banker agent to request more information.