This is a carousel with tiles that activate property listing cards. Use the previous and next buttons to navigate.
1/1
$1,250,000 Sale Pending
This is a carousel with tiles that activate property listing cards. Use the previous and next buttons to navigate.
1/1
Property Description
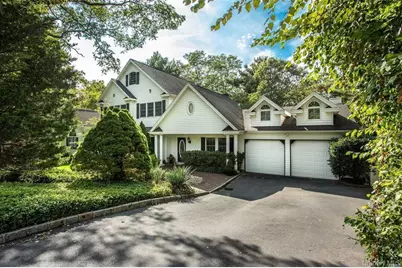
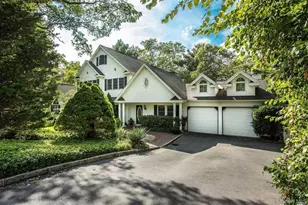
Welcome to 39 Hunting Hill Drive, an exceptional residence nestled on a beautifully landscaped property in the heart of Dix Hills. Designed with both everyday comfort and effortless entertaining in mind, this spacious home offers a versatile floor plan with 5-6 bedrooms and 4 full bathrooms. The heart of the home is the updated eat-in kitchen, featuring a center island, quartz countertops, stainless steel appliances, and soaring vaulted ceilings that create a bright and inviting atmosphere. The adjacent family room, complete with a cozy fireplace, provides the perfect gathering space, while the elegant formal dining room is ideal for hosting holidays and special occasions. The main level boasts a luxurious primary suite with a private en-suite bath, along with a spectacular bonus great room showcasing vaulted ceilings, oversized Palladian windows, and abundant natural light. A separate guest suite or potential in-law quarters offers exceptional flexibility for extended family, guests, or a live-in au pair. Upstairs, you'll find two generously sized bedrooms, a spacious loft overlooking the main living area, and ample walk-in closets throughout. Step outside to your own private backyard retreat. Set on beautifully landscaped, park-like grounds, the outdoor space is designed for entertaining and relaxation, featuring a stunning gunite in-ground pool, charming gazebo, expansive decking, and plenty of room to enjoy the outdoors in complete privacy. Combining spacious living, timeless design, and an unbeatable Dix Hills location, this exceptional home offers the perfect blend of luxury, comfort, and versatility. Don't miss the opportunity to make this incredible property your own.
Full Property Details
Full Property Details for 39 Hunting Hill Dr
General
- Price: $1,250,000
- Taxes: $22,924
- Status: Pending
- Type: Single Family
- Source: Long_Island
- MLS ID: 1022396
- Updated: 7/13/2026
- Added to Site: 53 day(s) ago
Interior
- Number of Rooms: 12
- Interior Features: First Floor Bedroom, First Floor Full Bath, Breakfast Bar, Cathedral Ceiling(s), Chefs Kitchen, Eat-in Kitchen, Entrance Foyer, Formal Dining, His and Hers Closets, Kitchen Island, Open Floorplan, Open Kitchen, Primary Bathroom, Master Downstairs, Recessed Lighting, Storage, Walk-In Closet(s)
- Fireplace: Yes
- Number of Fireplaces: 1
- Appliances: Dishwasher, Dryer, Electric Cooktop, Electric Oven, Freezer, Microwave, Refrigerator, Stainless Steel Appliance(s)
- Flooring: Carpet, Hardwood, Tile
Rooms
Bathrooms
- Total Bathrooms: 4
- Full Bathrooms: 4
Bedrooms
- Total Bedrooms: 5
Additional Information
- Pool: Yes
- Private Pool: Yes
Parking
- Garage: Yes
- Garage Spaces: 2
- Parking Features: Attached, Driveway, Garage, Private
Location
- County: Suffolk County
- Subdivision: Imperial Gardens
- Cross Streets: Foxmeadow Dr
School Information
- High School District: Half Hollow Hills
- Elementary School: Vanderbilt Elementary School
- Middle School: Candlewood Middle School
- High School: Half Hollow Hills High School West
Heating & Cooling
- Central air: Yes
- Cooling Type: Central Air
- Heating Type: Oil
Utilities
- Sewer: Cesspool
- Water: Public
- Utility Description: Cable Available, Electricity Connected, Natural Gas Available, Phone Available, See Remarks, Trash Collection Public, Water Connected
Structural Information
- Architectural Style: Exp Ranch
- Detached/Attached: Detached
- Construction: Vinyl Siding
- Building Size: 4600
- Square Feet: 4,600
- Sq. Ft. Source: Measured
- Year Built: 1982
Lot Features
- Lot Size (Acres): 0.92
- Lot Size (Sq. Ft.): 40,075
Financial Considerations
- Tax Amount: $22,924.88
Disclosures and Reports
- Special Conditions: None
- Property ID: 0400-248-00-02-00-006-051
Listed by Berkshire Hathaway
Get Pre-Approved Today
Schools
Schools serving 39 Hunting Hill Dr
School District:Half Hollow Hills Central School District
| Name | Grades | Distance |
|---|---|---|
Vanderbilt Elementary School 350 Deer Park Road, Dix Hills, NY 11746 | K-5 | 0.2 mi |
Candlewood Middle School 1200 Carlls Straight Path, Dix Hills, NY 11746 | 6-9 | 2 mi |
Half Hollow Hills High School West 375 Wolf Hill Road, Dix Hills, NY 11746 | 9-12 | 1.8 mi |
Disclaimer:
School attendance boundaries provided by ATTOM Data Solutions and are for reference only. Contact the school directly to verify enrollment eligibility.
Price & Sales History for 39 Hunting Hill Dr
Date
Details
Price
Change
Source
7/06/2026
Listed
$1,250,000
—
MLS
Disclaimer: Historical sales information is derived from public records provided by the county offices. Information is not guaranteed and should be independently verified.
Tax History
Tax History for 39 Hunting Hill Dr
Year
Property Taxes
Change
Tax Assessment
Change
2024
$21,153
100%
$5,665
—
2020
-100%
$5,665
—
2022
$23,057
6%
$5,665
-11%
2021
$21,673
1%
$6,400
—
2020
$21,552
4%
$6,400
—
2018
$20,693
2%
$6,400
—
2017
$20,288
2%
$6,400
—
2016
$19,931
2%
$6,400
—
2015
$19,503
1%
$6,400
—
2015
$19,325
5%
$6,400
—
2014
$18,375
4%
$6,400
—
2013
$17,626
—
$6,400
—
Disclaimer: Historical tax information is derived from public records provided by the county offices. Information is not guaranteed and should be independently verified.
Estimate the Cost
Estimate the Cost for 39 Hunting Hill Dr
39 Hunting Hill Drive, Dix Hills, NY 11746 (MLS# 1022396) is a Single Family property with 5 bedrooms and 4 full bathrooms. 39 Hunting Hill Drive is currently listed for $1,250,000 and was received on July 06, 2026. Want to learn more about 39 Hunting Hill Drive? Do you have questions about finding other Single Family real estate for sale in Dix Hills? You can browse all Dix Hills real estate or contact a Coldwell Banker agent to request more information.