This is a carousel with tiles that activate property listing cards. Use the previous and next buttons to navigate.
1/40
$1,729,000 Sale Pending
This is a carousel with tiles that activate property listing cards. Use the previous and next buttons to navigate.
1/40
Property Description
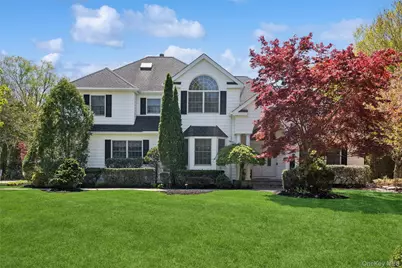
Set on a full acre of beautifully landscaped property, this exceptional 6 bedroom, 4.5 bath Colonial offers refined living space designed for both everyday comfort and elegant entertaining. A gracious entry welcomes you into expansive principal rooms filled with natural light and timeless architectural detail. The updated chef's kitchen features custom cabinetry, premium stainless appliances, generous quartz counter space, flowing seamlessly into inviting gathering areas perfect for hosting or relaxed living. The den with a gas fireplace, is the perfect place to relax. There is a first floor bedroom and bath, with access to the garage. Upstairs, there are five well-proportioned bedrooms that provide flexibility for guests or home office needs. The primary suite is light filled and spacious with a walk-in closet and large spa bath. The updated baths are tastefully appointed with modern finishes and thoughtful design, creating a fresh yet classic aesthetic throughout. Outdoors, the private one acre setting offers endless possibilities - from creating your dream backyard retreat to enjoying open space for recreation and entertaining. A three-car garage completes the offering, providing ample storage and convenience. A rare combination and opportunity to experience the space, privacy and lifestyle this remarkable home has to offer.
Full Property Details
Full Property Details for 4 Astor Ct
General
- Price: $1,729,000
- Taxes: $27,403
- Status: Pending
- Type: Single Family
- Source: Long_Island
- MLS ID: 974213
- Updated: 5/19/2026
- Added to Site: 21 day(s) ago
Interior
- Number of Rooms: 10
- Interior Features: First Floor Bedroom, First Floor Full Bath, Eat-in Kitchen, Entrance Foyer, Formal Dining, Kitchen Island
- Fireplace: Yes
- Number of Fireplaces: 3
- Fireplace(s): Bedroom, Family Room, Gas, Living Room, Wood Burning
- Appliances: Dishwasher, Dryer, Gas Cooktop, Gas Oven, Refrigerator, Stainless Steel Appliance(s), Washer, Gas Water Heater
- Laundry Facilities: Yes
Rooms
Bathrooms
- Total Bathrooms: 5
- Full Bathrooms: 4
- Half Bathrooms: 1
Bedrooms
- Total Bedrooms: 6
Other Rooms
- Laundry: Laundry Room
Exterior
- Porch/Patio/Deck: Deck
Parking
- Garage: Yes
- Garage Spaces: 3
- Parking Features: Driveway, Garage
Location
- County: Suffolk County
- Cross Streets: Dupont Court
- Driving Directions: Going east on 495 (LIE), get off at exit 50. Merge onto S Service Road. Turn right onto Half Hollow Road. Turn left onto Hart Place. Turn right onto Dupont Court. Turn right onto Astor Court. Go to #4 in the cul-de-sac.
School Information
- High School District: Half Hollow Hills
- Elementary School: Vanderbilt Elementary School
- Middle School: Candlewood Middle School
- High School: Half Hollow Hills High School West
Heating & Cooling
- Central air: Yes
- Cooling Type: Central Air
- Heating Type: Natural Gas
- Heating Zones: 2
Utilities
- Sewer: Cesspool
- Water: Other
- Utility Description: Natural Gas Available, Trash Collection Public
Structural Information
- Architectural Style: Colonial
- Detached/Attached: Detached
- Construction: Frame
- Basement: Yes
- Basement Desc.: Finished, Full Basement
- Sq. Ft. Source: CubiCasa
- Year Built: 1997
Lot Features
- Lot Size (Acres): 1
- Lot Size (Sq. Ft.): 43,560
Financial Considerations
- Tax Amount: $27,403.52
Disclosures and Reports
- Special Conditions: None
- Property ID: 0400-278-00-01-00-030-025
Listed by Compass Greater NY LLC
Get Pre-Approved Today
Schools
Schools serving 4 Astor Ct
School District:Half Hollow Hills Central School District
| Name | Grades | Distance |
|---|---|---|
Vanderbilt Elementary School 350 Deer Park Road, Dix Hills, NY 11746 | K-5 | 1.8 mi |
Candlewood Middle School 1200 Carlls Straight Path, Dix Hills, NY 11746 | 6-9 | 1.3 mi |
Half Hollow Hills High School West 375 Wolf Hill Road, Dix Hills, NY 11746 | 9-12 | 2.2 mi |
Disclaimer:
School attendance boundaries provided by ATTOM Data Solutions and are for reference only. Contact the school directly to verify enrollment eligibility.
Price & Sales History for 4 Astor Ct
Date
Details
Price
Change
Source
5/06/2026
Listed
$1,729,000
—
MLS
Disclaimer: Historical sales information is derived from public records provided by the county offices. Information is not guaranteed and should be independently verified.
Tax History
Tax History for 4 Astor Ct
Year
Property Taxes
Change
Tax Assessment
Change
2024
$25,699
100%
$7,000
—
2020
-100%
$7,000
—
2021
$29,731
20%
$7,000
—
2022
$24,799
-17%
$7,000
-19%
2021
$29,731
1%
$8,600
—
2020
$29,422
2%
$8,600
—
2018
$28,728
3%
$8,600
—
2017
$27,847
2%
$8,600
—
2016
$27,217
1%
$8,600
—
2015
$26,839
3%
$8,600
—
2015
$26,164
4%
$8,600
—
2014
$25,184
3%
$8,600
—
2013
$24,484
—
$8,600
—
Disclaimer: Historical tax information is derived from public records provided by the county offices. Information is not guaranteed and should be independently verified.
Estimate the Cost
Estimate the Cost for 4 Astor Ct
4 Astor Court, Dix Hills, NY 11746 (MLS# 974213) is a Single Family property with 6 bedrooms, 4 full bathrooms and 1 partial bathroom. 4 Astor Court is currently listed for $1,729,000 and was received on May 06, 2026. Want to learn more about 4 Astor Court? Do you have questions about finding other Single Family real estate for sale in Dix Hills? You can browse all Dix Hills real estate or contact a Coldwell Banker agent to request more information.