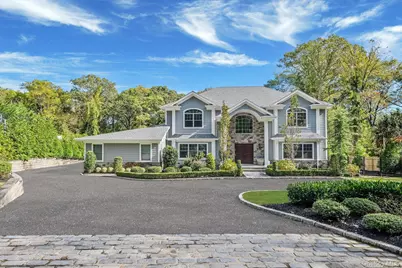
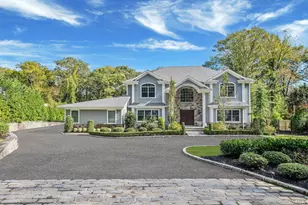
This is a carousel with tiles that activate property listing cards. Use the previous and next buttons to navigate.
1/1
$2,500,000
This is a carousel with tiles that activate property listing cards. Use the previous and next buttons to navigate.
1/1
Property Description
Luxury Living at Its Finest! This stunning 5-bedroom, 6.5-bath home has it all! 1 of 14 homes on a quiet Cul De Sac block within the Half Hollow Hills School District. Featuring two primary suites with private en suites, this home is designed for comfort and style. Enjoy gorgeous wood floors throughout, a chef's kitchen with high-end Thermador appliances, and a second-floor primary suite complete with a spa-like steam shower. Step outside to your own backyard paradise - a gunite, gas-heated in-ground pool surrounded by an expansive custom patio, perfect for entertaining or relaxing in style. The full ceiling height basement offers 1,500 sq ft of endless possibilities. Imagine a home gym, media room, or recreation space, with a private exterior entrance and two egress windows for added convenience. Additional features include a 3 car garage with 10ft ceilings and epoxy-coated garage floor, state-of-the-art security system, generac generator, full height attic providing room to grow and meticulous attention to detail throughout. This home features seamless gutters piped into underground drywells, Hardie Board and stone exterior finishes, low voltage landscape lighting compliments the professionally landscaped grounds planted with mature green giants and new irrigation system offering you privacy and beauty. This home truly checks every box - luxury, space, and modern amenities all in one!
Full Property Details
Full Property Details for 4 Carriage Ct
General
- Sold For: $2,500,000
- Taxes: $34,140
- Status: Closed
- Type: Single Family
- Source: Long_Island
- MLS ID: 921848
- Added to Site: 279 day(s) ago
Interior
- Number of Rooms: 9
- Interior Features: First Floor Bedroom, First Floor Full Bath, Built-in Features, Cathedral Ceiling(s), Chandelier, Crown Molding, Double Vanity, Eat-in Kitchen, Entrance Foyer, Formal Dining, High Ceilings, Kitchen Island, Primary Bathroom, Master Downstairs, Quartz/Quartzite Counters, Recessed Lighting, Soaking Tub, Walk-In Closet(s), Wet Bar, Wired for Sound
- Fireplace: Yes
- Number of Fireplaces: 1
- Fireplace(s): Gas, Living Room
- Appliances: Dryer, Gas Cooktop, Gas Oven, Microwave, Refrigerator, Stainless Steel Appliance(s), Washer, Wine Refrigerator
- Laundry Facilities: Yes
- Flooring: Ceramic Tile, Hardwood
Rooms
Bathrooms
- Total Bathrooms: 7
- Full Bathrooms: 6
- Half Bathrooms: 1
Bedrooms
- Total Bedrooms: 5
Other Rooms
- Laundry: In Hall, Laundry Room
Additional Information
- Pool: Yes
- Private Pool: Yes
- Pool Description: In-Ground, Salt Water
Exterior
- Porch/Patio/Deck: Patio
Parking
- Garage: Yes
- Garage Spaces: 3
- Parking Features: Attached
Location
- County: Suffolk County
School Information
- High School District: Half Hollow Hills
- Elementary School: Vanderbilt Elementary School
- Middle School: Candlewood Middle School
- High School: Half Hollow Hills High School West
Heating & Cooling
- Central air: Yes
- Cooling Type: Central Air
- Heating Type: Forced Air, Propane, Radiant Floor
Utilities
- Sewer: Cesspool
- Water: Public
- Utility Description: Cable Available, Electricity Available, Electricity Connected, Propane, Trash Collection Public, Water Connected
Structural Information
- Architectural Style: Colonial
- Detached/Attached: Detached
- Construction: Frame
- Basement: Yes
- Basement Desc.: Full Basement, Walk-Out Access
- Sq. Ft. Source: Plans
- Year Built: 2019
Lot Features
- Lot Size (Acres): 1.06
- Lot Size (Sq. Ft.): 46,174
Financial Considerations
- Tax Amount: $34,140.76
Disclosures and Reports
- Special Conditions: None
- Exclusions: Dining room chandelier
- Property ID: 0400-262-00-01-00-145-000
Listed by Realty Maintained LLC
Sold by JG Homes

Get Pre-Approved Today
Schools
Schools serving 4 Carriage Ct
School District:Half Hollow Hills Central School District
| Name | Grades | Distance |
|---|---|---|
Vanderbilt Elementary School 350 Deer Park Road, Dix Hills, NY 11746 | K-5 | 1.3 mi |
Candlewood Middle School 1200 Carlls Straight Path, Dix Hills, NY 11746 | 6-9 | 1.5 mi |
Half Hollow Hills High School West 375 Wolf Hill Road, Dix Hills, NY 11746 | 9-12 | 1.7 mi |
Disclaimer:
School attendance boundaries provided by ATTOM Data Solutions and are for reference only. Contact the school directly to verify enrollment eligibility.
Price & Sales History for 4 Carriage Ct
Date
Details
Price
Change
Source
6/02/2026
Sold
$2,500,000
-10%
MLS
11/06/2025
Price Reduced
$2,777,888
-7.4%
MLS
10/24/2025
Price Reduced
$2,999,888
-6.25%
MLS
10/08/2025
Listed
$3,199,999
—
MLS
Disclaimer: Historical sales information is derived from public records provided by the county offices. Information is not guaranteed and should be independently verified.
4 Carriage Court, Dix Hills, NY 11746 (MLS# 921848) is a Single Family property that was sold at $2,500,000 on June 02, 2026. Want to learn more about 4 Carriage Court? Do you have questions about finding other Single Family real estate for sale in Dix Hills? You can browse all Dix Hills real estate or contact a Coldwell Banker agent to request more information.