This is a carousel with tiles that activate property listing cards. Use the previous and next buttons to navigate.
1/47
$1,699,900
This is a carousel with tiles that activate property listing cards. Use the previous and next buttons to navigate.
1/47
Property Description
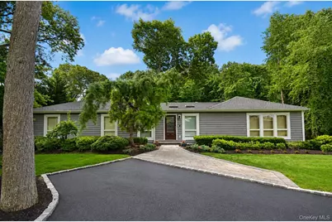
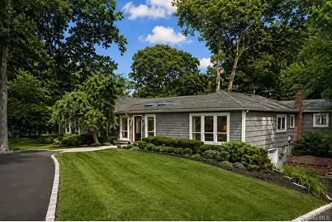
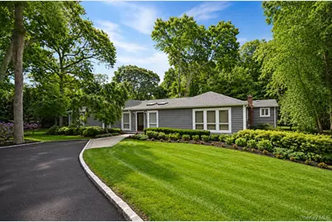
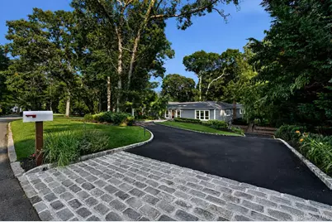
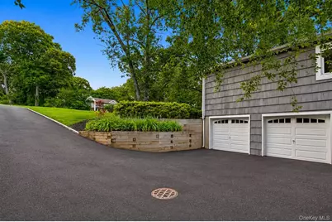
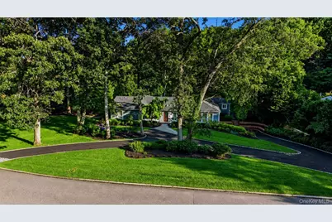
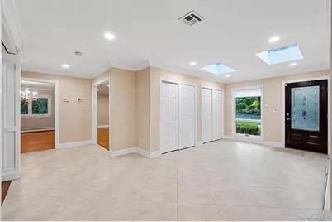
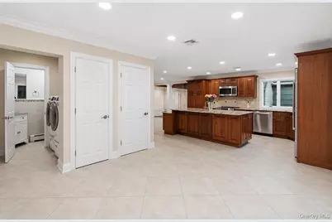
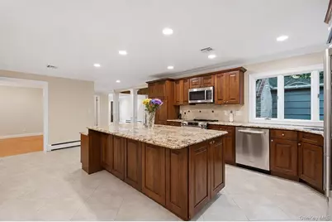
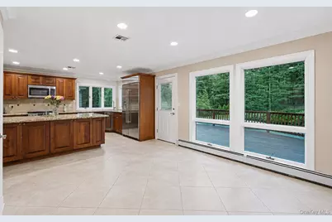
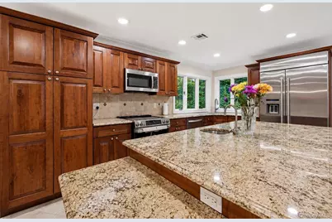
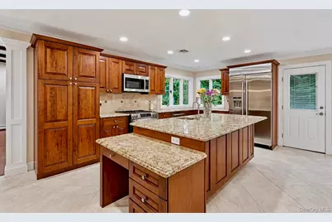
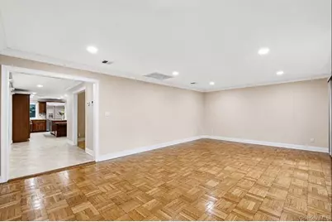
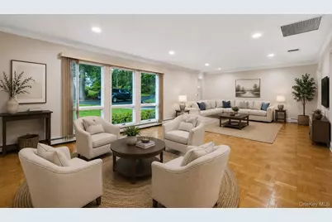
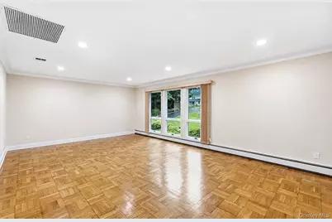
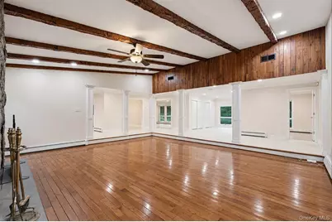
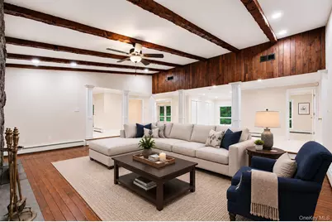
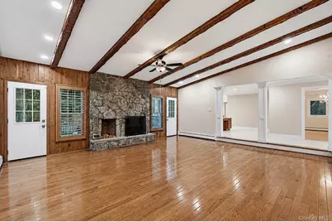
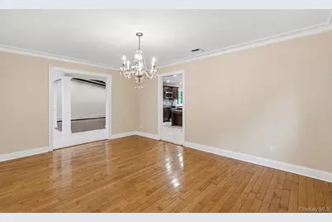
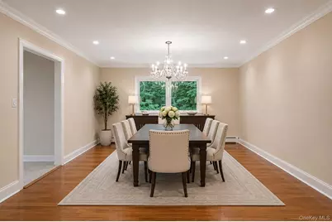
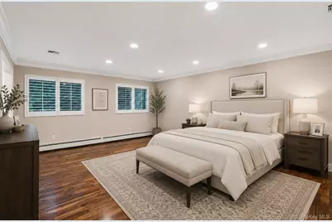
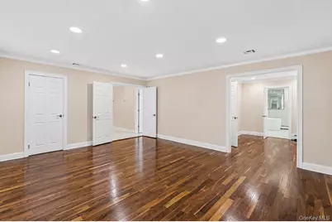
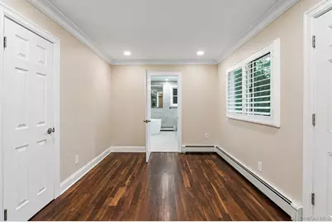
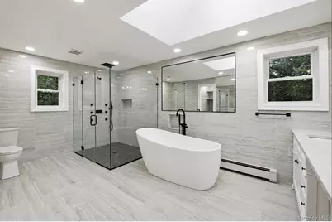
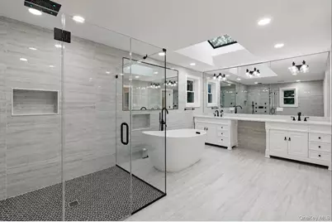
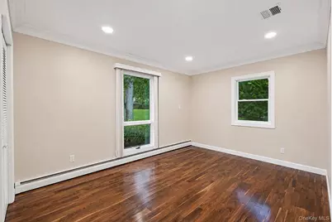
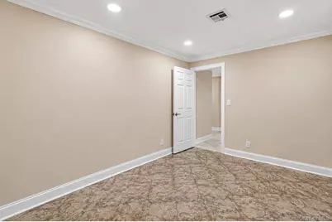
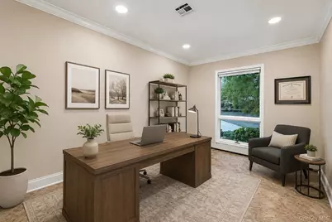
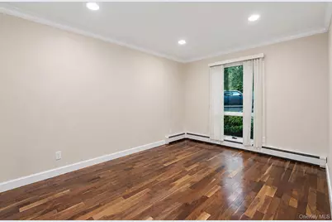
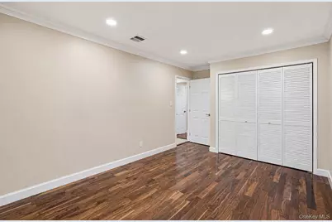
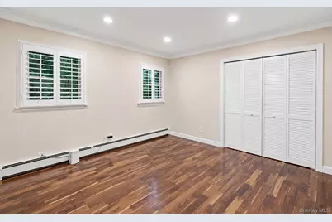
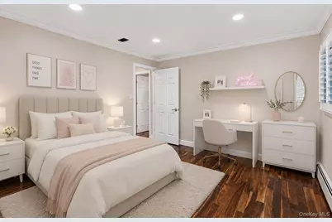
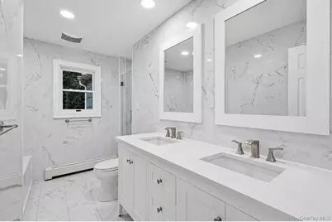
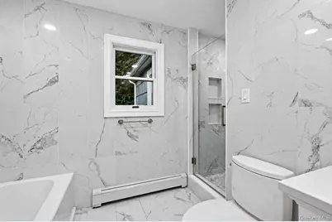
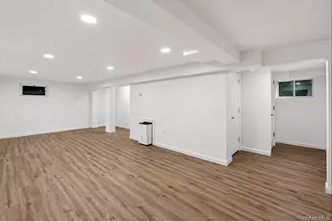
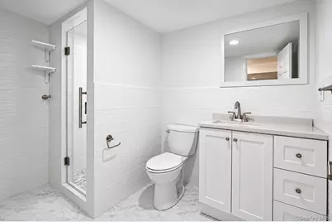
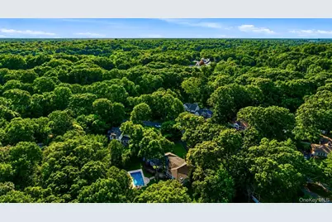
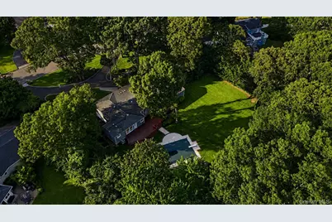
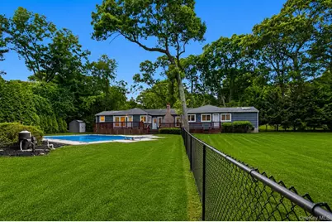
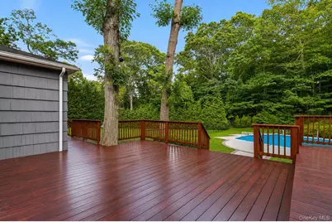
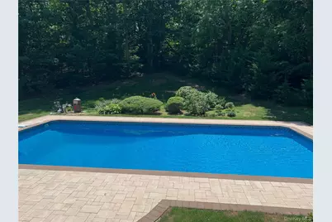
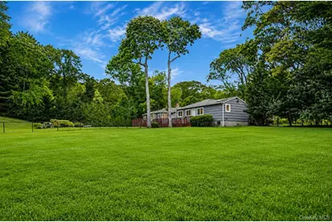
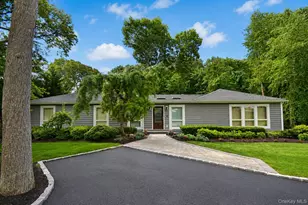
Stunning and meticulously maintained! Expanded atrium ranch offering over 4,000 sq. ft. with 6 bedrooms and 3.5 baths on a beautifully landscaped 1-acre property in the prestigious Winston Woods section of Dix Hills. A recently redone circular driveway, pavers, landscape lighting, and updated siding create exceptional curb appeal. Lush, private backyard features manicured landscaping, a large flat lawn, an in-ground pool with a diving board, expansive paver patios, and a mahogany deck-perfect for entertaining or relaxing. Open floor plan showcases an eat-in kitchen with granite countertops, stainless steel appliances, abundant cabinetry, and a large center island with a prep sink and wine refrigerator. The spectacular sunken den features a vaulted beamed ceiling and a wood-burning stone fireplace. Spacious primary suite offers a chic renovated spa-inspired bathroom with a soaking tub, two oversized walk-in closets, and a separate dressing area. Additional bedrooms are generously sized, while the finished partial basement provides versatile bonus living space and ample storage. Additional highlights include a 2-car garage, gas heat, refinished hardwood floors throughout, a carpet-free interior, attractively low taxes, Half Hollow Hills Schools. Move-in-ready home offers the perfect blend of luxury, privacy, and exceptional indoor-outdoor living.
Full Property Details
Full Property Details for 4 Durham Dr
General
- Price: $1,699,900
- Taxes: $22,810
- Status: Active
- Type: Single Family
- Source: Long_Island
- MLS ID: 1024270
- Updated: 7/29/2026
- Added to Site: 49 day(s) ago
Interior
- Number of Rooms: 10
- Interior Features: First Floor Bedroom, First Floor Full Bath, Beamed Ceilings, Cathedral Ceiling(s), Ceiling Fan(s), Chandelier, Crown Molding, Double Vanity, Eat-in Kitchen, Entrance Foyer, Formal Dining, Granite Counters, His and Hers Closets, Kitchen Island, Open Floorplan, Open Kitchen, Original Details, Primary Bathroom, Master Downstairs, Recessed Lighting, Soaking Tub, Storage, Walk-In Closet(s)
- Fireplace: Yes
- Number of Fireplaces: 1
- Appliances: Dishwasher, Dryer, Microwave, Oven, Refrigerator, Stainless Steel Appliance(s), Washer, Gas Water Heater
- Laundry Facilities: Yes
- Flooring: Hardwood
Rooms
Bathrooms
- Total Bathrooms: 4
- Full Bathrooms: 3
- Half Bathrooms: 1
Bedrooms
- Total Bedrooms: 5
Other Rooms
- Laundry: Inside
Additional Information
- Pool: Yes
- Private Pool: Yes
- Pool Description: Fenced, In-Ground, Pool Cover
Parking
- Garage: Yes
- Garage Spaces: 2
- Parking Features: Garage
Location
- County: Suffolk County
School Information
- High School District: Half Hollow Hills
- Elementary School: Vanderbilt Elementary School
- Middle School: Candlewood Middle School
- High School: Half Hollow Hills High School West
Heating & Cooling
- Central air: Yes
- Cooling Type: Central Air
- Heating Type: Natural Gas
Utilities
- Sewer: Cesspool
- Water: Public
- Utility Description: Cable Available, Electricity Available, Natural Gas Available, Phone Available, Trash Collection Public, Water Available
Structural Information
- Architectural Style: Ranch
- Detached/Attached: Detached
- Construction: Vinyl Siding
- Basement: Yes
- Basement Desc.: Finished, Partial
- Sq. Ft. Source: CubiCasa
- Year Built: 1970
Lot Features
- Lot Size (Acres): 1
- Lot Size (Sq. Ft.): 43,560
Financial Considerations
- Tax Amount: $22,810
Disclosures and Reports
- Special Conditions: None
- Property ID: 0400-247-00-04-00-078-000
Listed by Signature Premier Properties
Get Pre-Approved Today
Schools
Schools serving 4 Durham Dr
School District:Half Hollow Hills Central School District
| Name | Grades | Distance |
|---|---|---|
Vanderbilt Elementary School 350 Deer Park Road, Dix Hills, NY 11746 | K-5 | 0.6 mi |
Candlewood Middle School 1200 Carlls Straight Path, Dix Hills, NY 11746 | 6-9 | 1.2 mi |
Half Hollow Hills High School West 375 Wolf Hill Road, Dix Hills, NY 11746 | 9-12 | 2.1 mi |
Disclaimer:
School attendance boundaries provided by ATTOM Data Solutions and are for reference only. Contact the school directly to verify enrollment eligibility.
Price & Sales History for 4 Durham Dr
Date
Details
Price
Change
Source
7/10/2026
Listed
$1,699,900
—
MLS
Disclaimer: Historical sales information is derived from public records provided by the county offices. Information is not guaranteed and should be independently verified.

Tax History
Tax History for 4 Durham Dr
Year
Property Taxes
Change
Tax Assessment
Change
2024
$20,649
100%
$5,600
—
2020
-100%
$5,600
—
2022
$23,039
2%
$5,600
-17%
2021
$22,532
1%
$6,750
—
2020
$22,326
3%
$6,750
—
2018
$21,685
-1%
$6,750
-4%
2017
$21,797
2%
$7,000
—
2016
$21,284
-5%
$7,000
-7%
2015
$22,484
3%
$7,500
—
2015
$21,914
4%
$7,500
—
2014
$21,078
-7%
$7,500
-10%
2013
$22,727
—
$8,300
—
Disclaimer: Historical tax information is derived from public records provided by the county offices. Information is not guaranteed and should be independently verified.
Estimate the Cost
Estimate the Cost for 4 Durham Dr
4 Durham Drive, Dix Hills, NY 11746 (MLS# 1024270) is a Single Family property with 5 bedrooms, 3 full bathrooms and 1 partial bathroom. 4 Durham Drive is currently listed for $1,699,900 and was received on July 10, 2026. Want to learn more about 4 Durham Drive? Do you have questions about finding other Single Family real estate for sale in Dix Hills? You can browse all Dix Hills real estate or contact a Coldwell Banker agent to request more information.