This is a carousel with tiles that activate property listing cards. Use the previous and next buttons to navigate.
1/1
$3,683,000
This is a carousel with tiles that activate property listing cards. Use the previous and next buttons to navigate.
1/1
Property Description
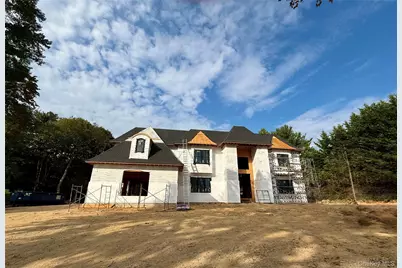
Welcome to this brand-new, masterfully designed estate by Piazza Custom Builders, nestled on a tranquil, tree-lined street in the heart of Dix Hills. Perfectly positioned on a flat, full-acre property, this new construction residence offers nearly 6,000 sq ft of thoughtfully designed living space featuring 6 bedrooms, 5.5 baths, and 10' ceilings throughout. A grand 22' front-to-back entry foyer leads to an open floor plan with formal living and dining rooms, a sunlit great room with fireplace, and a chef's kitchen with custom white oak cabinetry, premium Thermador appliances, oversized island, and butler's pantry. Expansive Marvin windows throughout flood the home with natural light while showcasing the fine craftsmanship. An added bonus is the addition of grand accordion doors that unfold to a beautiful backyard pavilion, where indoor comfort meets outdoor elegance for effortless entertaining and year round enjoyment. The first-floor guest suite with private entrance is ideal for visitors or extended family. A mudroom with built-in storage is conveniently located off the attached 3-car garage. Upstairs, a secluded and luxurious primary suite features a spa-like bath with radiant heat. Two additional bedrooms offer private en-suites, while two more share a connected full bath. A second-floor laundry room adds convenience. Additionally, the home includes a full walk-out basement with grand stadium steps, 10' ceilings, and 2,800 sq. ft of potentially finished space, plus a full-height attic with another 2,000 sq ft of abundant storage or future expansion. The possibilities are endless! As this is new construction, buyers are still in the building phase where certain aspects may be customized to fit their vision, so don't delay. What sets this home apart is its exceptional craftsmanship, layout, and finishes combined with a fine sense for detail. Capture this rare opportunity to own a brand-new, luxury estate in one of Dix Hills' most desirable locations.
Full Property Details
Full Property Details for 4 Highfield Dr
General
- Sold For: $3,683,000
- Status: Closed
- Type: Single Family
- Source: Long_Island
- MLS ID: 916418
- Added to Site: 384 day(s) ago
Interior
- Number of Rooms: 11
- Interior Features: First Floor Bedroom, First Floor Full Bath, Built-in Features, Cathedral Ceiling(s), Chandelier, Chefs Kitchen, Crown Molding, Double Vanity, Eat-in Kitchen, ENERGY STAR Qualified Door(s), Entertainment Cabinets, Entrance Foyer, Formal Dining, High Ceilings, In-Law Floorplan, Kitchen Island, Open Kitchen, Pantry, Primary Bathroom, Quartz/Quartzite Counters, Recessed Lighting, Soaking Tub, Storage, Tray Ceiling(s), Walk-In Closet(s)
- Fireplace: Yes
- Number of Fireplaces: 1
- Fireplace(s): Gas
- Appliances: Convection Oven, Dishwasher, Dryer, Exhaust Fan, Gas Range, Microwave, Refrigerator, Stainless Steel Appliance(s), Washer, Wine Refrigerator
- Laundry Facilities: Yes
- Flooring: Hardwood
Rooms
Bathrooms
- Total Bathrooms: 6
- Full Bathrooms: 5
- Half Bathrooms: 1
Bedrooms
- Total Bedrooms: 6
Other Rooms
- Laundry: Laundry Room
Parking
- Garage: Yes
- Garage Spaces: 3
- Parking Features: Garage
Location
- County: Suffolk County
School Information
- High School District: Half Hollow Hills
- Elementary School: Vanderbilt Elementary School
- Middle School: Candlewood Middle School
- High School: Half Hollow Hills High School West
Heating & Cooling
- Central air: Yes
- Cooling Type: Central Air
- Heating Type: Natural Gas, Radiant Floor
Utilities
- Sewer: Cesspool
- Water: Public
- Utility Description: Electricity Connected, Natural Gas Connected, Water Connected
Structural Information
- Architectural Style: Estate
- Detached/Attached: Detached
- Construction: Stucco
- Basement: Yes
- Basement Desc.: Full Basement, Walk-Out Access
- Windows: Casement, Oversized Windows
- Sq. Ft. Source: Plans
- Year Built: 2025
Lot Features
- Lot Size (Acres): 1
- Lot Size (Sq. Ft.): 43,560
- Lot Features: Level
Disclosures and Reports
- Special Conditions: None
- Property ID: 0400-261-00-01-00-055-000
Listed by Daniel Gale Sothebys Intl Rlty
Sold by Property Professionals Realty

Get Pre-Approved Today
Schools
Schools serving 4 Highfield Dr
School District:Half Hollow Hills Central School District
| Name | Grades | Distance |
|---|---|---|
Vanderbilt Elementary School 350 Deer Park Road, Dix Hills, NY 11746 | K-5 | 1.7 mi |
Candlewood Middle School 1200 Carlls Straight Path, Dix Hills, NY 11746 | 6-9 | 2.5 mi |
Half Hollow Hills High School West 375 Wolf Hill Road, Dix Hills, NY 11746 | 9-12 | 1 mi |
Disclaimer:
School attendance boundaries provided by ATTOM Data Solutions and are for reference only. Contact the school directly to verify enrollment eligibility.
Price & Sales History for 4 Highfield Dr
Date
Details
Price
Change
Source
10/02/2026
Sold
$3,683,000
-1.79%
MLS
9/23/2025
Listed
$3,750,000
—
MLS
Disclaimer: Historical sales information is derived from public records provided by the county offices. Information is not guaranteed and should be independently verified.
4 Highfield Drive, Dix Hills, NY 11746 (MLS# 916418) is a Single Family property that was sold at $3,683,000 on October 02, 2026. Want to learn more about 4 Highfield Drive? Do you have questions about finding other Single Family real estate for sale in Dix Hills? You can browse all Dix Hills real estate or contact a Coldwell Banker agent to request more information.