This is a carousel with tiles that activate property listing cards. Use the previous and next buttons to navigate.
1/27
$2,099,000
This is a carousel with tiles that activate property listing cards. Use the previous and next buttons to navigate.
1/27
Property Description
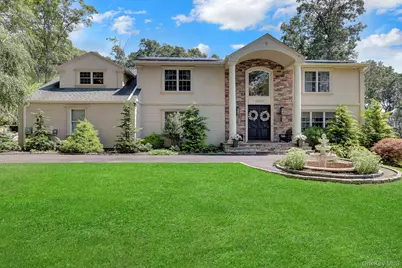
Embrace this 4800 sq. ft grand colonial with an aspirational address in a consistent neighborhood. This sophisticated home is heated and cooled by Dandelion geo-thermal HVAC system. The open floor plan showcases the custom millwork; hardwood floors; front and back staircases and a spectacular great room with fireplace. Upstairs, the tray-ceiling master suite boasts a large luxurious bath, two large walk-in closets. Three additional bedrooms and a full bath. A state-of-the-art kitchen leads you to an extensive back deck overlooking the new $500,000 resort-like backyard that was flattened to accommodate a 20'x40' Gunite salt-water, heated pool and patio. Imported Turkish stone for a heat-resistant experience all summer long was laid on concrete slab for stability. Inside and outside a world class sound system has been installed with dedicated Sonos-controlled zones and speakers to deliver a 2026 exceptional sound quality for music and home theater. Half Hollow Hills schools complete the package of an entertainer's mini estate only found at twice the price.
Full Property Details
Full Property Details for 4 Jason Ct
General
- Price: $2,099,000
- Taxes: $24,671
- Status: Active
- Type: Single Family
- Source: Long_Island
- MLS ID: 1034014
- Updated: 8/15/2026
- Added to Site: 25 day(s) ago
Interior
- Number of Rooms: 9
- Interior Features: Cathedral Ceiling(s), Chandelier, Chefs Kitchen, Crown Molding, Eat-in Kitchen, Entrance Foyer, High Ceilings, Kitchen Island, Open Floorplan, Primary Bathroom, Recessed Lighting, Soaking Tub, Wet Bar
- Fireplace: Yes
- Number of Fireplaces: 1
- Fireplace(s): Family Room
- Appliances: Cooktop, Dishwasher, Dryer, Microwave, Oven, Refrigerator, Stainless Steel Appliance(s), Washer, Geothermal Water Heater, Wine Refrigerator
- Laundry Facilities: Yes
- Flooring: Ceramic Tile, Hardwood
Rooms
Bathrooms
- Total Bathrooms: 4
- Full Bathrooms: 3
- Half Bathrooms: 1
Bedrooms
- Total Bedrooms: 4
Other Rooms
- Laundry: Laundry Room
Additional Information
- Pool: Yes
- Private Pool: Yes
- Pool Description: In-Ground, Outdoor Pool, Salt Water
Exterior
- Exterior Features: Garden
- Porch/Patio/Deck: Deck, Patio
Parking
- Garage: Yes
- Garage Spaces: 2
- Parking Features: Driveway, Garage
Location
- County: Suffolk County
School Information
- High School District: Half Hollow Hills
- Elementary School: Vanderbilt Elementary School
- Middle School: Candlewood Middle School
- High School: Half Hollow Hills High School West
Heating & Cooling
- Central air: Yes
- Cooling Type: Central Air
- Heating Type: Electric, Geothermal, Solar
Utilities
- Sewer: Cesspool
- Water: Public
- Utility Description: Electricity Connected, Trash Collection Public, Water Connected
Structural Information
- Architectural Style: Colonial
- Detached/Attached: Detached
- Construction: Frame
- Basement: Yes
- Basement Desc.: Finished, Full Basement, Storage Space
- Sq. Ft. Source: Public Records
- Year Built: 1979
Lot Features
- Lot Size (Acres): 0.69
- Lot Size (Sq. Ft.): 30,056
- Fence: Yes
- Lot Features: Back Yard, Front Yard, Garden, Landscaped, Level, Private, Sprinklers In Front, Sprinklers In Rear
- Fencing (Description): Back Yard, Fenced
Financial Considerations
- Taxes Include: Trash
- Tax Amount: $24,671
Disclosures and Reports
- Special Conditions: None
- Property ID: 0400-261-00-02-00-009-020
Listed by Signature Premier Properties
Get Pre-Approved Today
Schools
Schools serving 4 Jason Ct
School District:Half Hollow Hills Central School District
| Name | Grades | Distance |
|---|---|---|
Vanderbilt Elementary School 350 Deer Park Road, Dix Hills, NY 11746 | K-5 | 1.4 mi |
Candlewood Middle School 1200 Carlls Straight Path, Dix Hills, NY 11746 | 6-9 | 1.6 mi |
Half Hollow Hills High School West 375 Wolf Hill Road, Dix Hills, NY 11746 | 9-12 | 1.6 mi |
Disclaimer:
School attendance boundaries provided by ATTOM Data Solutions and are for reference only. Contact the school directly to verify enrollment eligibility.
Price & Sales History for 4 Jason Ct
Date
Details
Price
Change
Source
8/15/2026
Price Reduced
$2,099,000
-0.05%
MLS
8/14/2026
Price Reduced
$2,100,000
-2.33%
MLS
8/03/2026
Listed
$2,150,000
50.35%
MLS
11/18/2021
Sold
$1,430,000
—
Public Record
Disclaimer: Historical sales information is derived from public records provided by the county offices. Information is not guaranteed and should be independently verified.
Tax History
Tax History for 4 Jason Ct
Year
Property Taxes
Change
Tax Assessment
Change
2024
$22,186
100%
$6,000
—
2020
-100%
$6,000
—
2022
$21,320
2%
$6,000
—
2021
$20,946
1%
$6,000
—
2020
$20,678
2%
$6,000
—
2018
$20,193
489%
$6,000
532%
2017
$3,430
2%
$950
—
2016
$3,361
-7%
$950
—
2015
$3,610
-56%
$950
-84%
2015
$8,255
3%
$6,000
—
2014
$7,988
-3%
$6,000
-6%
2013
$8,240
—
$6,350
—
Disclaimer: Historical tax information is derived from public records provided by the county offices. Information is not guaranteed and should be independently verified.
Estimate the Cost
Estimate the Cost for 4 Jason Ct
4 Jason Court, Dix Hills, NY 11746 (MLS# 1034014) is a Single Family property with 4 bedrooms, 3 full bathrooms and 1 partial bathroom. 4 Jason Court is currently listed for $2,099,000 and was received on August 03, 2026. Want to learn more about 4 Jason Court? Do you have questions about finding other Single Family real estate for sale in Dix Hills? You can browse all Dix Hills real estate or contact a Coldwell Banker agent to request more information.