This is a carousel with tiles that activate property listing cards. Use the previous and next buttons to navigate.
1/47
$1,750,000
This is a carousel with tiles that activate property listing cards. Use the previous and next buttons to navigate.
1/47
Property Description
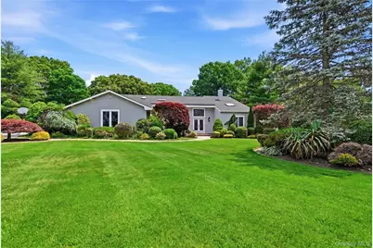
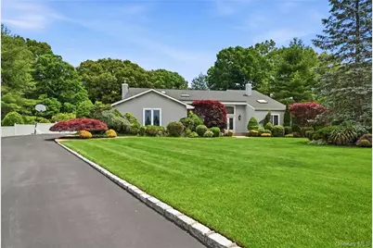
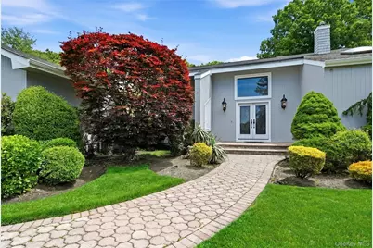
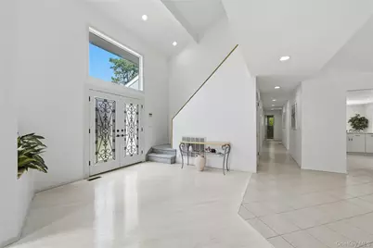
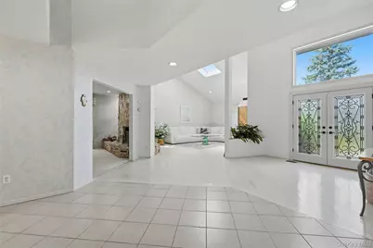
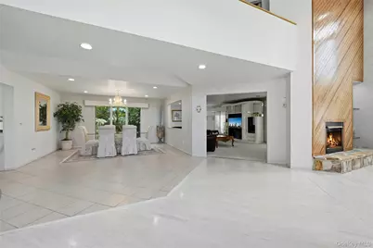
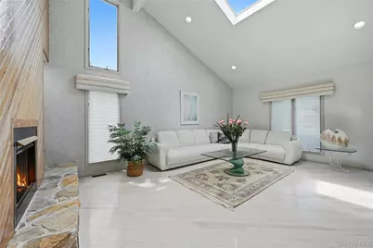
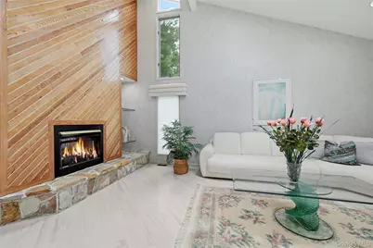
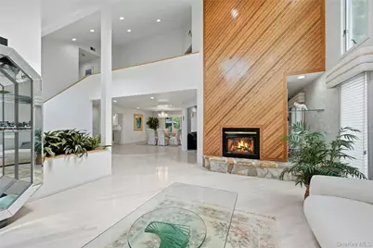
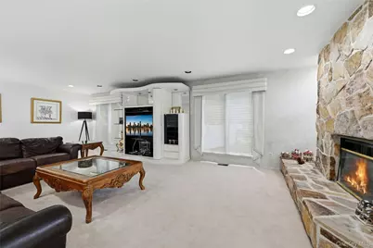
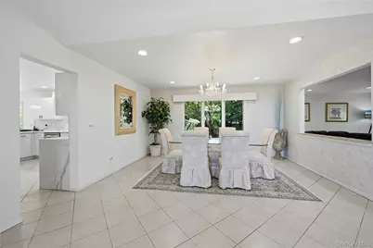
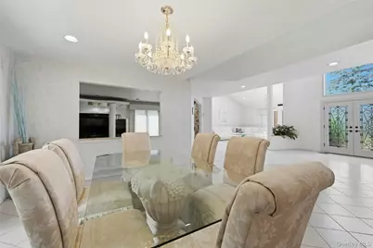
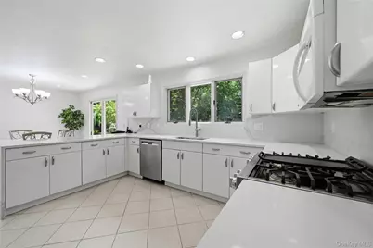
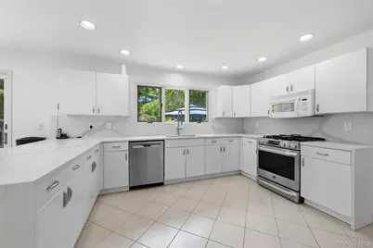
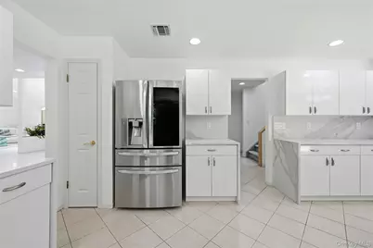
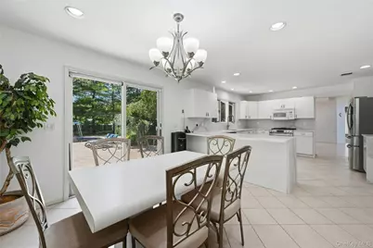
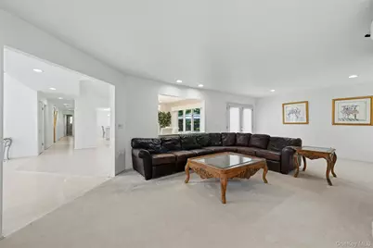
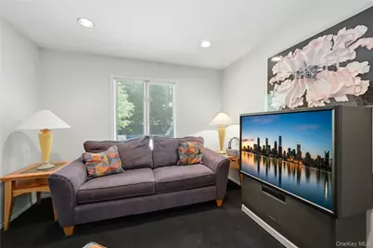
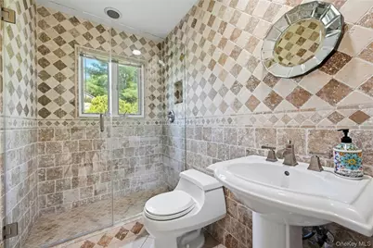
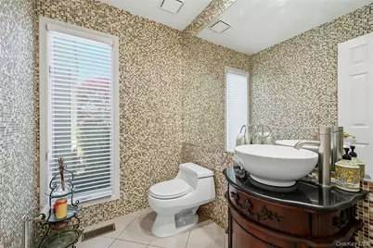
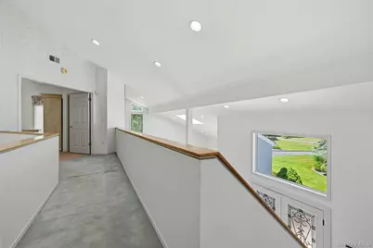
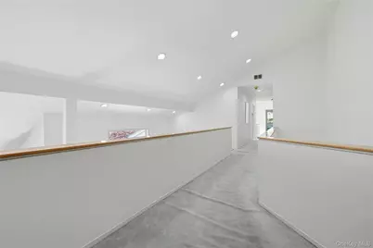
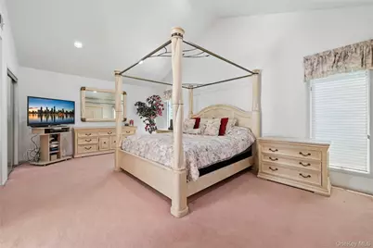
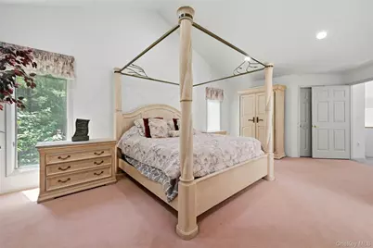
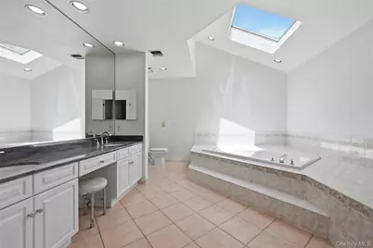
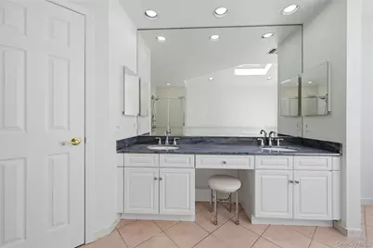
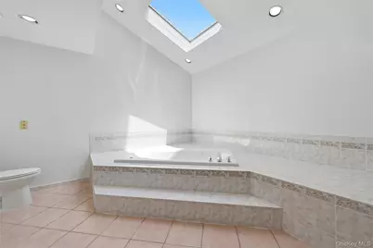
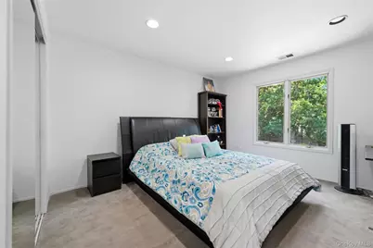
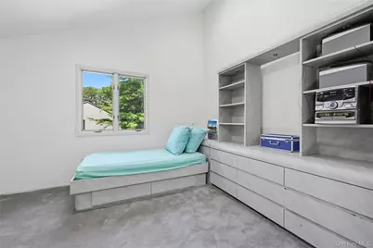
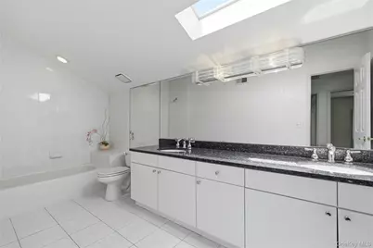
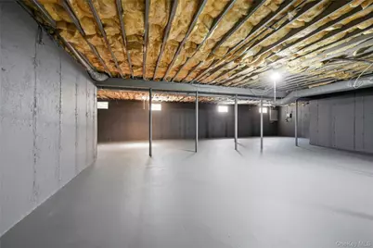
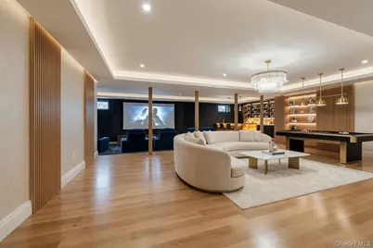
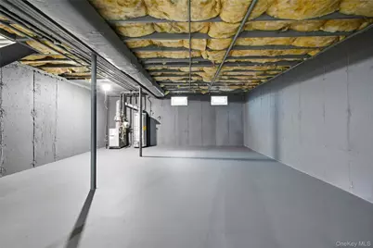
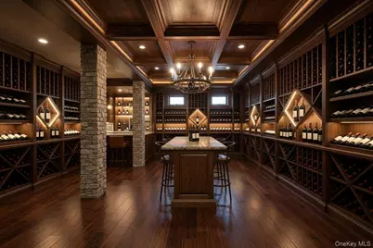
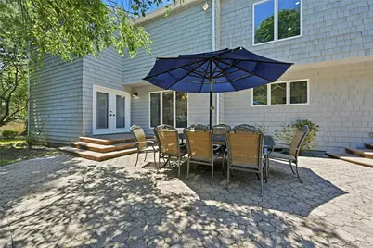
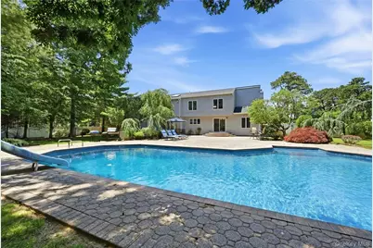
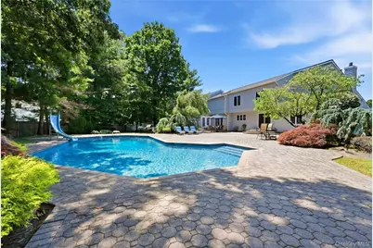
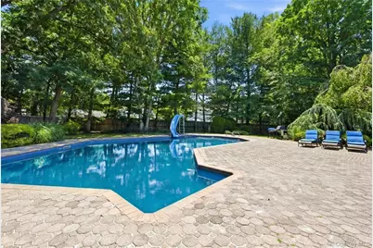
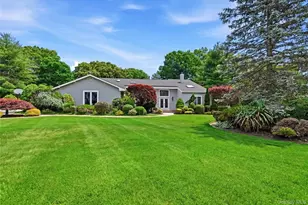
Welcome To 4 Laurelwood Circle, A Rare Opportunity To Own A Truly Exceptional Original-Owner Contemporary Residence Nestled Within One Of Dix Hills' Most Exclusive Estate Cul-De-Sac Locations. Perched Upon The Community's Premier Elevated Homesite-Originally Selected As The Most Desirable And Highest-Elevation Lot Offered-This Magnificent Property Spans Three-Quarters Of An Acre Of Private, Level Grounds Designed For Both Refined Living And Resort-Style Entertaining. Beyond Its Striking Exterior, The Home Unveils A Sophisticated Open-Concept Interior Enhanced By Soaring Vaulted Ceilings With Skylights, Walls Of Glass, And An Abundance Of Natural Light. At The Heart Of The Home, A Dramatic Floor-To-Ceiling Double-Sided Gas Fireplace Showcases Contemporary Stone And Wood Accents, Creating A Stunning Architectural Focal Point. Rich Oak Hardwood Floors, Recessed Lighting Throughout, And Custom Window Treatments Further Elevate The Home's Modern Elegance. The Expansive Updated Kitchen Is Designed To Impress, Featuring Quartz Countertops, Stainless Steel Appliances, Generous Preparation Space, And Seamless Flow Into The Home's Principal Living And Entertaining Areas. A Rare Builder-Upgraded First-Floor Bedroom Suite, Accompanied By An Updated Full Bath And Additional Living Space, Offers Exceptional Flexibility For Extended Family, Guests, A Private In-Law Arrangement, Or Au Pair Accommodations. The Luxurious Primary Suite Serves As A Private Retreat, Offering Multiple Closets Including A Walk-In, A Dedicated Dressing Area, And An Impressive Spa-Inspired Four-Piece Bathroom Encompassing Nearly 200 Square Feet. Three Additional Oversized Bedrooms Provide Excellent Closet Space And Share A Spacious Full Bathroom And Secondary Staircase For Enhanced Privacy. Outdoors, The Resort-Caliber Backyard Is A Private Sanctuary Featuring A Heated Saltwater In-Ground Pool, Expansive Entertaining Patio, And Multiple Areas Of Mature Specimen Plantings That Create A Tranquil And Picturesque Setting. Additional Highlights Include An Updated Architectural Roof, Central Air Conditioning, 200-Amp Electric Service, Two-Car Garage, Walk-In Attic Storage, And An Expansive 2,000+ Square Foot Basement Offering Unlimited Potential To Create The Ultimate Home Theater, Fitness Studio, Wine Cellar, Recreation Space, Or Custom Retreat. All Ideally Located Within The Highly Acclaimed Half Hollow Hills School District, This Exceptional Estate Property Combines Timeless Design, Rare Privacy, And An Unparalleled Setting To Create A Truly Extraordinary Place To Call Home.
Full Property Details
Full Property Details for 4 Laurelwood Ct
General
- Price: $1,750,000
- Taxes: $22,783
- Status: Active
- Type: Single Family
- Source: Long_Island
- MLS ID: 1016328
- Updated: 7/8/2026
- Added to Site: 24 day(s) ago
Interior
- Number of Rooms: 12
- Interior Features: First Floor Bedroom, First Floor Full Bath, Breakfast Bar, Built-in Features, Cathedral Ceiling(s), Ceiling Fan(s), Chandelier, Chefs Kitchen, Eat-in Kitchen, Entertainment Cabinets, Entrance Foyer, Formal Dining, High Ceilings, His and Hers Closets, In-Law Floorplan, Open Floorplan, Open Kitchen, Original Details, Pantry, Primary Bathroom, Quartz/Quartzite Counters, Recessed Lighting, Soaking Tub, Storage, Walk-In Closet(s)
- Fireplace: Yes
- Number of Fireplaces: 1
- Fireplace(s): Family Room, Gas, Living Room
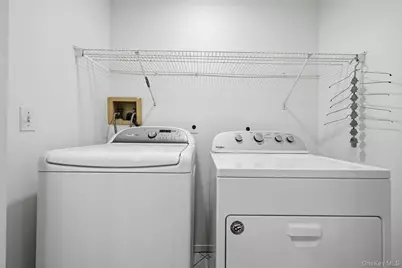
- Appliances: Dishwasher, Dryer, Gas Range, Refrigerator, Stainless Steel Appliance(s), Washer
- Laundry Facilities: Yes
- Flooring: Carpet, Ceramic Tile, Hardwood
Rooms
Bathrooms
- Total Bathrooms: 4
- Full Bathrooms: 3
- Half Bathrooms: 1
Bedrooms
- Total Bedrooms: 5
Other Rooms
- Laundry: In Hall, Laundry Room
Additional Information
- Pool: Yes
- Private Pool: Yes
- Pool Description: In-Ground, Pool Cover, Salt Water, Vinyl
Exterior
- Exterior Features: Lighting, Mailbox, Rain Gutters
- Porch/Patio/Deck: Patio
Parking
- Garage: Yes
- Garage Spaces: 2
- Total Spaces: 6
- Parking Features: Driveway
Location
- County: Suffolk County
- Cross Streets: Sherwood Crescent
School Information
- High School District: Half Hollow Hills
- Elementary School: Otsego Elementary School
- Middle School: Candlewood Middle School
- High School: Half Hollow Hills High School West
Heating & Cooling
- Central air: Yes
- Cooling Type: Central Air
- Heating Type: Baseboard
- Heating Zones: 2
Utilities
- Sewer: Cesspool
- Water: Public
- Utility Description: Cable Connected, Electricity Connected, Natural Gas Connected, Phone Connected, Trash Collection Public, Water Connected
Structural Information
- Architectural Style: Contemporary, Modern
- Detached/Attached: Detached
- Construction: Frame, Wood Siding
- Basement: Yes
- Basement Desc.: Full Basement, Unfinished
- Unfinished Attic: Yes
- Windows: Casement, Insulated Windows
- Building Size: 6631
- Square Feet: 6,631
- Sq. Ft. Source: Measured
- Year Built: 1993
Lot Features
- Lot Size (Acres): 0.73
- Lot Size (Sq. Ft.): 31,799
- Fence: Yes
- Lot Features: Back Yard, Cul-De-Sac, Front Yard, Landscaped, Level, Private, Secluded, Sprinklers In Front, Sprinklers In Rear
- Fencing (Description): Fenced, Vinyl, Wood
Financial Considerations
- Tax Amount: $22,783.7
Disclosures and Reports
- Special Conditions: None
- Property ID: 0400-263-00-04-00-018-000
Listed by Compass Greater NY LLC

Get Pre-Approved Today
Schools
Schools serving 4 Laurelwood Ct
School District:Half Hollow Hills Central School District
| Name | Grades | Distance |
|---|---|---|
Otsego Elementary School 55 Otsego Avenue, Dix Hills, NY 11746 | K-5 | 0.8 mi |
Candlewood Middle School 1200 Carlls Straight Path, Dix Hills, NY 11746 | 6-9 | 0.5 mi |
Half Hollow Hills High School West 375 Wolf Hill Road, Dix Hills, NY 11746 | 9-12 | 3.3 mi |
Disclaimer:
School attendance boundaries provided by ATTOM Data Solutions and are for reference only. Contact the school directly to verify enrollment eligibility.
Price & Sales History for 4 Laurelwood Ct
Date
Details
Price
Change
Source
7/06/2026
Price Reduced
$1,750,000
-10.26%
MLS
6/20/2026
Listed
$1,950,000
—
MLS
Disclaimer: Historical sales information is derived from public records provided by the county offices. Information is not guaranteed and should be independently verified.
Tax History
Tax History for 4 Laurelwood Ct
Year
Property Taxes
Change
Tax Assessment
Change
2024
$21,371
100%
$5,800
—
2020
-100%
$5,800
—
2022
$20,625
7%
$5,800
—
2021
$19,296
1%
$5,800
—
2020
$19,076
3%
$5,800
—
2018
$18,557
3%
$5,800
—
2017
$17,947
2%
$5,800
—
2016
$17,541
-14%
$5,800
-15%
2015
$20,331
2%
$6,800
—
2015
$19,906
4%
$6,800
—
2014
$19,059
3%
$6,800
—
2013
$18,522
—
$6,800
—
Disclaimer: Historical tax information is derived from public records provided by the county offices. Information is not guaranteed and should be independently verified.
Estimate the Cost
Estimate the Cost for 4 Laurelwood Ct
4 Laurelwood Court, Dix Hills, NY 11746 (MLS# 1016328) is a Single Family property with 5 bedrooms, 3 full bathrooms and 1 partial bathroom. 4 Laurelwood Court is currently listed for $1,750,000 and was received on June 20, 2026. Want to learn more about 4 Laurelwood Court? Do you have questions about finding other Single Family real estate for sale in Dix Hills? You can browse all Dix Hills real estate or contact a Coldwell Banker agent to request more information.