This is a carousel with tiles that activate property listing cards. Use the previous and next buttons to navigate.
1/1
$780,000
This is a carousel with tiles that activate property listing cards. Use the previous and next buttons to navigate.
1/1
Property Description
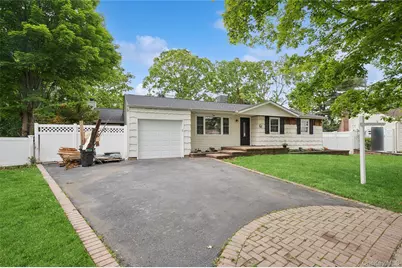
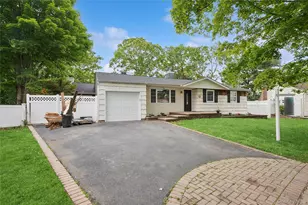
Perfectly located in a cul-de-sac, on .36 of an acre this ranch style home offers so many recent updates. Featuring 3 bedrooms and 1 1/2 bathrooms, the bedrooms are complimented with wood floors and nice 6 panel wood doors. The larger of the bedrooms accommodates the 1/2 bath. A spacious tiled kitchen with stainless steel appliances has ample cabinet space with a semi-open concept to the living and dining areas which are accented with wood floors and new recessed lighting. Sliding glass doors from the dining area leads to a very spacious, modern-looking and well-designed deck. Highlighting the home is an expansive and bright den, with vaulted and beamed ceilings, accented with an additional sliding glass door to the yard. This room is newly carpeted and has a wood-burning fireplace. A separate side exterior access door is nearby, and an open-air staircase leads to the finished basement. A 1 car garage has interior access from the den. The many 2026 updates include; a new 40 year architectural roof including all new plywood, all new composite decking with pvc and spindle railings, new furnace with tankless hot water heater, 2 new sliding glass doors, new vinyl siding on rear of house, new side and front exterior doors, new garage door including rails and hardware,LED High hats, new carpet in den and basement, brand new stainless steel Frigidaire refrigerator w/ice maker, and the central air conditioning was installed in May 2026, making this a peace of mind purchase! Additional perks of the home is 200 AMP electric, central vacuum system, in ground sprinklers, pull down access to the attic, and PVC fencing in yard. Within the Half Hollow Hills school district, total taxes without star deduction are $13,228.31.
Full Property Details
Full Property Details for 53 Longworth Ave
General
- Sold For: $780,000
- Taxes: $13,228
- Status: Closed
- Type: Single Family
- Source: Long_Island
- MLS ID: 1000844
- Added to Site: 92 day(s) ago
Interior
- Number of Rooms: 6
- Interior Features: First Floor Bedroom, First Floor Full Bath, Beamed Ceilings, Cathedral Ceiling(s), Central Vacuum, Recessed Lighting, Washer/Dryer Hookup
- Fireplace: Yes
- Fireplace(s): Family Room, Wood Burning
- Appliances: Dishwasher, Electric Range, Refrigerator, Stainless Steel Appliance(s), Tankless Water Heater
Rooms
Bathrooms
- Total Bathrooms: 2
- Full Bathrooms: 1
- Half Bathrooms: 1
Bedrooms
- Total Bedrooms: 3
Exterior
- Porch/Patio/Deck: Deck
Parking
- Garage: Yes
- Garage Spaces: 1
- Total Spaces: 2
- Parking Features: Driveway, Garage, Garage Door Opener
Location
- County: Suffolk County
- Driving Directions: Straight Path to Longworth - Center of Cul-de-sac
School Information
- High School District: Half Hollow Hills
- Elementary School: Paumanok Elementary School
- Middle School: West Hollow Middle School
- High School: Half Hollow Hills High School East
Heating & Cooling
- Central air: Yes
- Cooling Type: Central Air
- Heating Type: Baseboard
Utilities
- Sewer: Cesspool
- Water: Public
- Utility Description: Electricity Connected, Trash Collection Public
Structural Information
- Architectural Style: Ranch
- Detached/Attached: Detached
- Construction: Shake Siding, Vinyl Siding
- Basement: Yes
- Basement Desc.: Finished, Full Basement
- Sq. Ft. Source: Other
- Year Built: 1965
Lot Features
- Lot Size (Acres): 0.36
- Lot Size (Sq. Ft.): 15,682
- Fence: Yes
- Lot Features: Back Yard, Cul-De-Sac, Front Yard, Landscaped, Level
- Fencing (Description): Back Yard, Vinyl
Financial Considerations
- Tax Amount: $13,228
Disclosures and Reports
- Special Conditions: None
- Property ID: 0400-280-00-02-00-024-000
Listed and Sold by Douglas Elliman Real Estate

Get Pre-Approved Today
Schools
Schools serving 53 Longworth Ave
School District:Half Hollow Hills Central School District
| Name | Grades | Distance |
|---|---|---|
Paumanok Elementary School 1 Seaman Neck Road, Dix Hills, NY 11746 | K-5 | 0.5 mi |
West Hollow Middle School 250 Old East Neck Road, Melville, NY 11747 | 6-8 | 3.4 mi |
Half Hollow Hills High School East 50 Vanderbilt Parkway, Dix Hills, NY 11746 | 9-12 | 2.1 mi |
Disclaimer:
School attendance boundaries provided by ATTOM Data Solutions and are for reference only. Contact the school directly to verify enrollment eligibility.
Price & Sales History for 53 Longworth Ave
Date
Details
Price
Change
Source
7/20/2026
Sold
$780,000
-2.38%
MLS
5/29/2026
Listed
$799,000
—
MLS
Disclaimer: Historical sales information is derived from public records provided by the county offices. Information is not guaranteed and should be independently verified.
53 Longworth Avenue, Dix Hills, NY 11746 (MLS# 1000844) is a Single Family property that was sold at $780,000 on July 20, 2026. Want to learn more about 53 Longworth Avenue? Do you have questions about finding other Single Family real estate for sale in Dix Hills? You can browse all Dix Hills real estate or contact a Coldwell Banker agent to request more information.