This is a carousel with tiles that activate property listing cards. Use the previous and next buttons to navigate.
1/26
$4,150,000
This is a carousel with tiles that activate property listing cards. Use the previous and next buttons to navigate.
1/26
Property Description
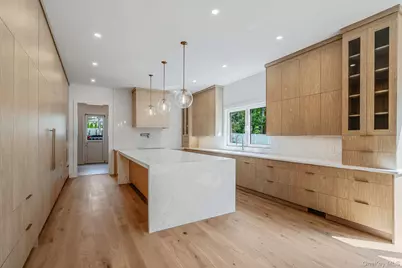
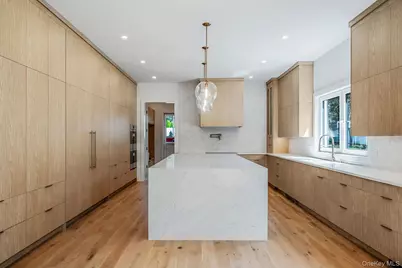
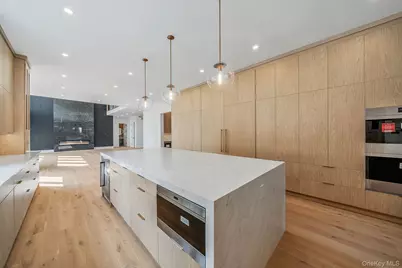
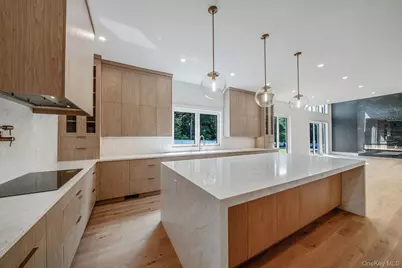
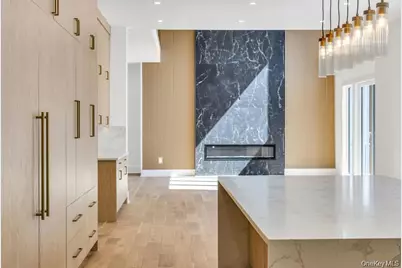
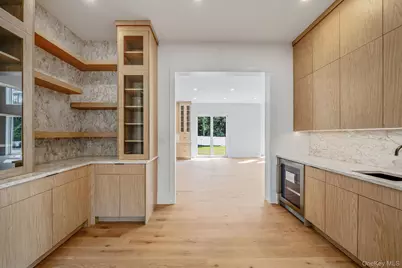
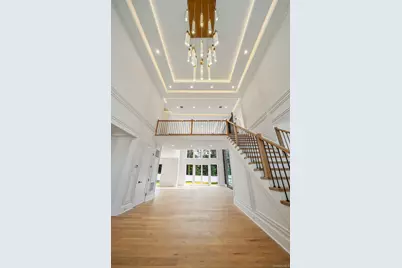
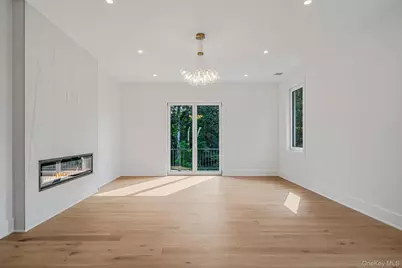
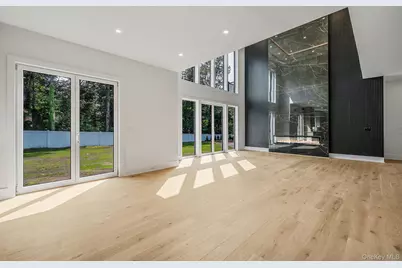
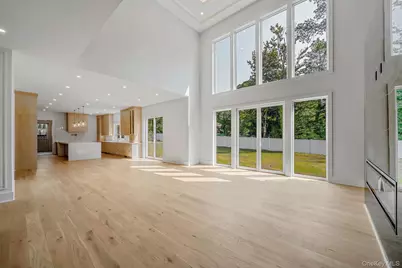
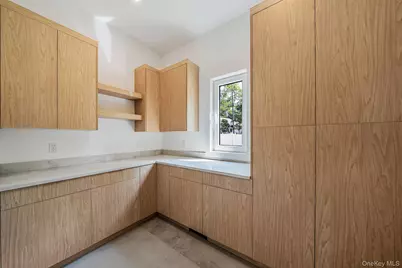
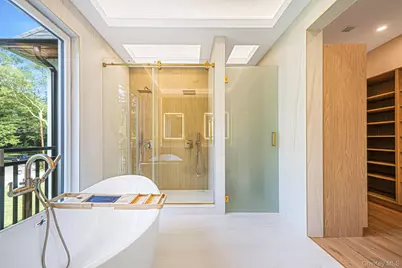
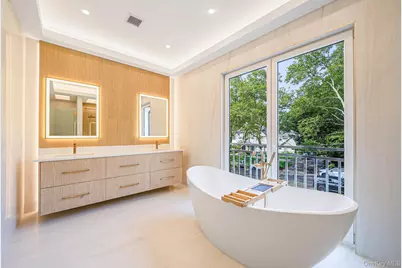
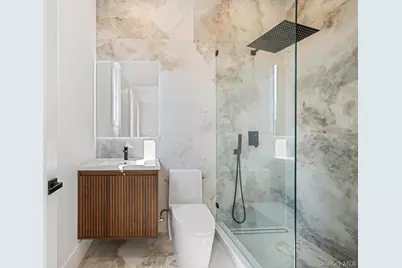
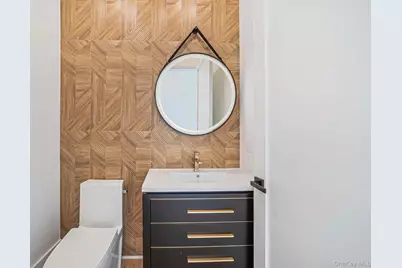
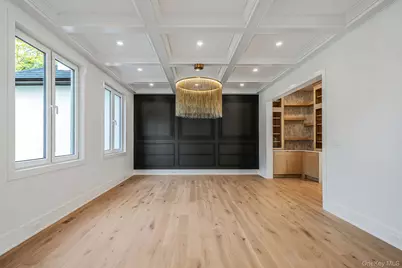
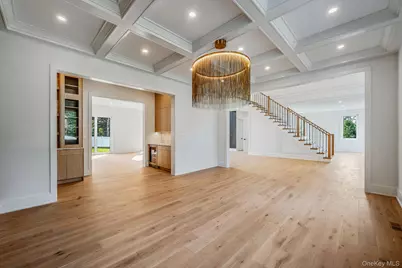
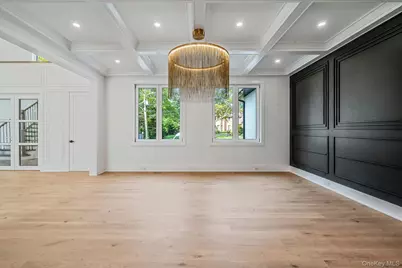
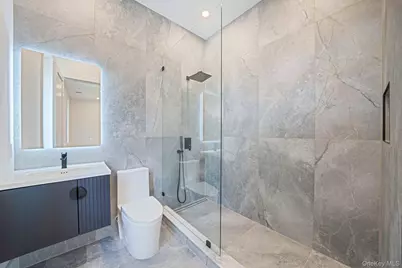
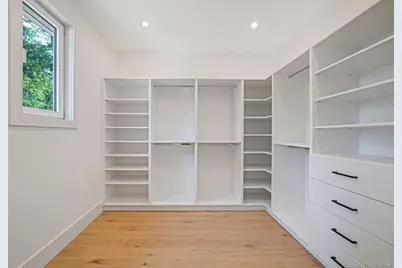
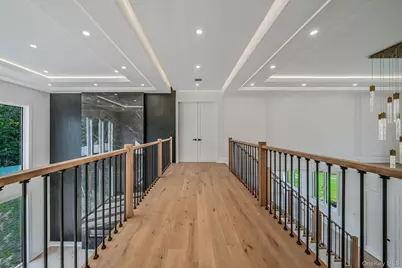
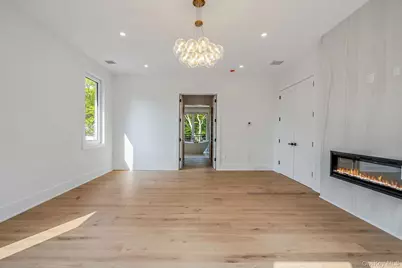
To Be Completed Spring 2027. A new construction French Chateau Colonial commanding presence on one of the neighborhoods most distinguished multimillion-dollar blocks. At 6,887 square feet on one acre this residence is defined by elegance, intentional design and proven craftsmanship throughout by one of the town's best builders with the finest imported European materials. A custom glass floating staircase rises through the two-story foyer into expansive living spaces with 10-foot ceilings on both levels. The 23-foot double-height great room with drop down ceiling centers on an electric fireplace framed by custom wood paneling and large-format porcelain slabs. The chef's kitchen features Sub-Zero 60" column refrigeration, a Wolf 48" gas range, double wall oven, and a quartz waterfall island with beverage fridge. Flat-face custom white oak cabinetry, a large walk-in pantry, and a built-in wet bar flowing into the formal dining room to complete the space. Six ensuite bedrooms and six and a half bathrooms including a first floor living quarters. An expansive primary suite with an elevated tray ceiling. A three-car garage, mudroom with custom built-ins, and a laundry room with quartz countertops deliver refined functionality. The 10-foot-wide walkout to unfished basement opens directly to the backyard, creating seamless indoor-outdoor flow ideal for entertaining or future finishes. Outside, full white stucco paired with black European tilt-and-turn windows delivers striking architectural contrast. The grounds include 1,000 square feet of Cambridge paver patio, a cobblestone-bordered asphalt driveway, and full sprinkler irrigation with sod. Floor Plans and specification sheet available upon request.
Full Property Details
Full Property Details for 54 Landview Dr
General
- Price: $4,150,000
- Taxes: $10,271
- Status: Active
- Type: Single Family
- Source: Long_Island
- MLS ID: 980593
- Updated: 4/3/2026
- Added to Site: 53 day(s) ago
Interior
- Number of Rooms: 15
- Interior Features: First Floor Bedroom
- Fireplace: Yes
- Number of Fireplaces: 2
- Fireplace(s): Electric, Living Room
- Appliances: Dishwasher, Dryer, ENERGY STAR Qualified Appliances, Gas Oven, Gas Range, Humidifier, Microwave, Refrigerator, Stainless Steel Appliance(s), Tankless Water Heater, Wine Refrigerator
- Laundry Facilities: Yes
- Flooring: Hardwood
Rooms
Bathrooms
- Total Bathrooms: 7
- Full Bathrooms: 6
- Half Bathrooms: 1
Bedrooms
- Total Bedrooms: 6
Other Rooms
- Laundry: In Basement
Exterior
- Porch/Patio/Deck: Patio, Terrace
Parking
- Garage: Yes
- Garage Spaces: 3
- Total Spaces: 6
- Parking Features: Driveway, Garage
Location
- County: Suffolk County
- Cross Streets: Deer Park Ave
- Driving Directions: Exit 51 LIE to Deer Park Ave to Landview
- Direction Faces: North
School Information
- High School District: Half Hollow Hills
- Elementary School: Vanderbilt Elementary School
- Middle School: Candlewood Middle School
- High School: Half Hollow Hills High School West
Heating & Cooling
- Central air: Yes
- Cooling Type: Central Air, ENERGY STAR Qualified Equipment
- Heating Type: Forced Air, Natural Gas
- Heating Zones: 4
Utilities
- Sewer: Cesspool
- Water: Public
- Utility Description: Cable Connected, Electricity Available, Electricity Connected, Water Connected
Structural Information
- Architectural Style: Colonial
- Detached/Attached: Detached
- Construction: Advanced Framing Technique, Blown-In Insulation, Energy Star, Foam Insulation, Stucco
- Basement: Yes
- Basement Desc.: Full Basement, Unfinished
- Unfinished Attic: Yes
- Windows: Tilt Turn Windows
- Building Size: 6887
- Square Feet: 6,887
- Sq. Ft. Source: Other
- Year Built: 2026
Lot Features
- Property View: Neighborhood
- Lot Size (Acres): 1
- Lot Size (Sq. Ft.): 43,560
- Fence: Yes
- Lot Features: Cleared, Landscaped, Level
- Fencing (Description): Fenced
Financial Considerations
- Tax Amount: $10,271.74
Disclosures and Reports
- Special Conditions: None
- Property ID: 0400-262-00-01-00-111-000
- Block: 100
- Lot Number: 111
Listed by Stonegate Real Estate

Get Pre-Approved Today
Schools
Schools serving 54 Landview Dr
School District:Half Hollow Hills Central School District
| Name | Grades | Distance |
|---|---|---|
Vanderbilt Elementary School 350 Deer Park Road, Dix Hills, NY 11746 | K-5 | 1.1 mi |
Candlewood Middle School 1200 Carlls Straight Path, Dix Hills, NY 11746 | 6-9 | 1.5 mi |
Half Hollow Hills High School West 375 Wolf Hill Road, Dix Hills, NY 11746 | 9-12 | 1.6 mi |
Disclaimer:
School attendance boundaries provided by ATTOM Data Solutions and are for reference only. Contact the school directly to verify enrollment eligibility.
Price & Sales History for 54 Landview Dr
Date
Details
Price
Change
Source
4/03/2026
Listed
$4,150,000
219.23%
MLS
12/31/2025
Sold
$1,300,000
—
Public Record
Disclaimer: Historical sales information is derived from public records provided by the county offices. Information is not guaranteed and should be independently verified.
Tax History
Tax History for 54 Landview Dr
Year
Property Taxes
Change
Tax Assessment
Change
2024
$9,688
100%
$2,550
—
2020
-100%
$2,550
—
2022
$9,319
2%
$2,550
—
2021
$9,123
1%
$2,550
—
2020
$9,021
2%
$2,550
—
2018
$8,804
1%
$2,550
—
2017
$8,707
4%
$2,550
—
2016
$8,350
1%
$2,550
—
2015
$8,233
2%
$2,550
—
2015
$8,064
4%
$2,550
—
2014
$7,738
3%
$2,550
—
2013
$7,526
—
$2,550
—
Disclaimer: Historical tax information is derived from public records provided by the county offices. Information is not guaranteed and should be independently verified.
Estimate the Cost
Estimate the Cost for 54 Landview Dr
54 Landview Drive, Dix Hills, NY 11746 (MLS# 980593) is a Single Family property with 6 bedrooms, 6 full bathrooms and 1 partial bathroom. 54 Landview Drive is currently listed for $4,150,000 and was received on April 03, 2026. Want to learn more about 54 Landview Drive? Do you have questions about finding other Single Family real estate for sale in Dix Hills? You can browse all Dix Hills real estate or contact a Coldwell Banker agent to request more information.