This is a carousel with tiles that activate property listing cards. Use the previous and next buttons to navigate.
1/48
$1,499,000 Just Listed
This is a carousel with tiles that activate property listing cards. Use the previous and next buttons to navigate.
1/48
Property Description
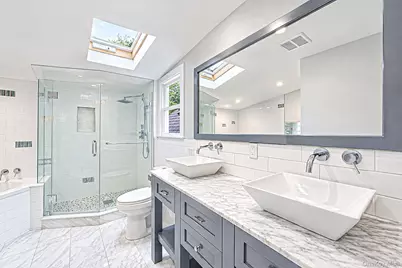
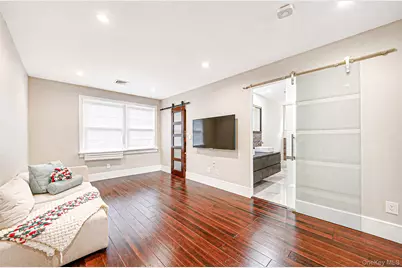
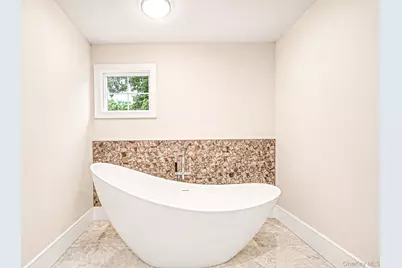
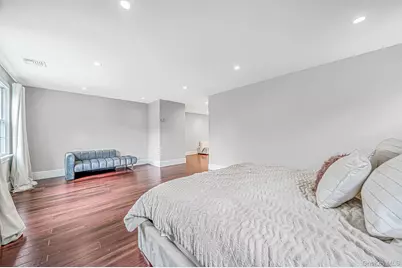
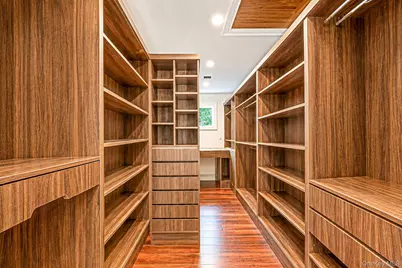
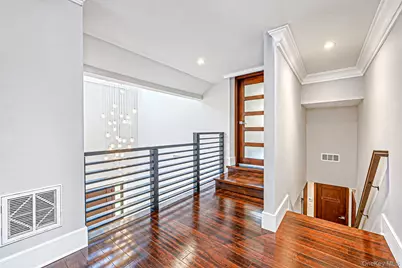
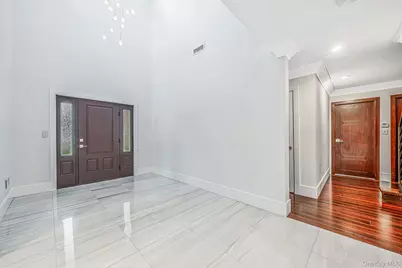
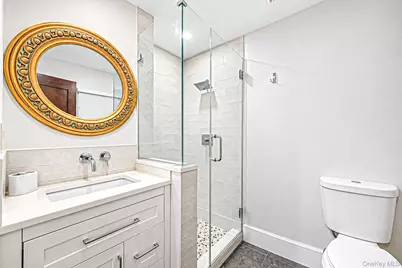
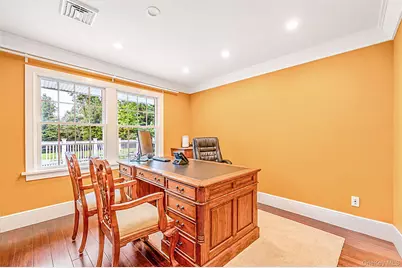
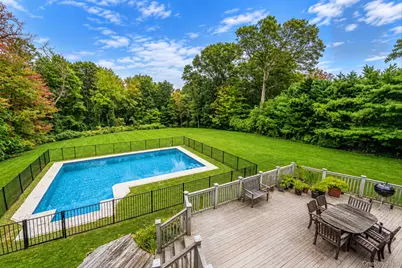
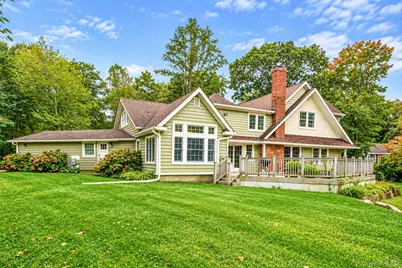
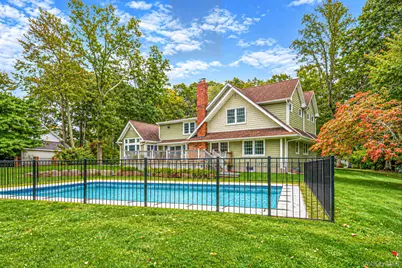
Welcome to this Exceptional Expanded Custom Home Situated on 1 acre of Flat Useable Private Property in the sought-after Old Imperial Gardens section of Dix Hills in The Famed Half Hollow Hills School District. This Sprawling Home Boasts a 22' Grand Entry Foyer, 2 Master Suites (one on main level) 6 Bedrooms and 4 Updated Baths. The Upper Level Has a Private Primary Ensuite with a Separate Sitting / Dressing Area, Huge Custom Walk in Closet, Ensuite Bath w/ Separate Shower, Double Vanity and Contemporary Stand Alone Soaking Tub. Completing the Upper Level the 2 Additional Oversized Bedrooms share a Jack and Jill Bathroom Suite w/ Double Vanity, Jacuzzi Tub and Separate Shower. This Home is Has CAT5 Wiring Throughout, All New Custom Windows, New 200amp Electric plus a Subpanel, 2 Zone CAC, Tankless Dunkirk Gas Boiler and Separate Hot Water Heater, Wood and Porcelain Floors, Custom Moldings and Doors, Hardy Board and Cedar Impression Vinyl Siding, The Magnificent Curb Appeal is Enhanced by The Private Treelined Property Allowing Full Sunlight on the InGround L-Shaped Pool, Surrounded by New Pavers and Estate Fencing, on Totally Flat Property with decking and 2 Car Garage. This Home a Is Perfect "MUST SEE"
Full Property Details
Full Property Details for 57 Hearthstone Dr
General
- Price: $1,499,000
- Taxes: $24,407
- Status: Active
- Type: Single Family
- Source: Long_Island
- MLS ID: 1060338
- Updated: 10/8/2026
- Added to Site: 4 day(s) ago
Interior
- Number of Rooms: 10
- Interior Features: First Floor Bedroom, First Floor Full Bath, Crown Molding, Double Vanity, Eat-in Kitchen, Entrance Foyer, Formal Dining, Granite Counters, High Ceilings, His and Hers Closets, Primary Bathroom, Master Downstairs, Recessed Lighting, Soaking Tub, Stone Counters, Storage, Walk-In Closet(s)
- Fireplace: Yes
- Number of Fireplaces: 1
- Fireplace(s): Gas
- Appliances: Dryer, Washer, Gas Water Heater
- Laundry Facilities: Yes
- Flooring: Tile, Wood
Rooms
Bathrooms
- Total Bathrooms: 4
- Full Bathrooms: 4
Bedrooms
- Total Bedrooms: 6
Other Rooms
- Laundry: Laundry Room
Additional Information
- Pool: Yes
- Private Pool: Yes
- Pool Description: In-Ground
Parking
- Garage: Yes
- Garage Spaces: 2
- Parking Features: Garage
Location
- County: Suffolk County
- Subdivision: Old Imperial Gardens
- Cross Streets: Spinning Wheel Ln
- Driving Directions: LIE or Northern State to Deer Park Rd To Vanderbilt Pkwy East to Hearthstone Dr
School Information
- High School District: Half Hollow Hills
- Elementary School: Signal Hill Elementary School
- Middle School: Candlewood Middle School
- High School: Half Hollow Hills High School West
Heating & Cooling
- Central air: Yes
- Cooling Type: Central Air
- Heating Type: Natural Gas
- Heating Zones: 3
Utilities
- Sewer: Cesspool
- Water: Public
- Utility Description: Natural Gas Connected
Structural Information
- Architectural Style: Colonial
- Detached/Attached: Detached
- Construction: HardiPlank Type, Stone, Vinyl Siding
- Basement: Yes
- Basement Desc.: Unfinished
- Unfinished Attic: Yes
- Windows: Insulated Windows, New Windows, Oversized Windows
- Sq. Ft. Source: Measured
- Year Built: 1972
Lot Features
- Lot Size (Acres): 1
- Lot Size (Sq. Ft.): 43,560
Financial Considerations
- Tax Amount: $24,407.14
Disclosures and Reports
- Special Conditions: None
- Property ID: 0400-250-00-02-00-027-000
Listed by BH&G R E Realty Connect

Get Pre-Approved Today
Schools
Schools serving 57 Hearthstone Dr
School District:Half Hollow Hills Central School District
| Name | Grades | Distance |
|---|---|---|
Vanderbilt Elementary School 350 Deer Park Road, Dix Hills, NY 11746 | K-5 | 1.3 mi |
Candlewood Middle School 1200 Carlls Straight Path, Dix Hills, NY 11746 | 6-9 | 2.1 mi |
Half Hollow Hills High School West 375 Wolf Hill Road, Dix Hills, NY 11746 | 9-12 | 3 mi |
Disclaimer:
School attendance boundaries provided by ATTOM Data Solutions and are for reference only. Contact the school directly to verify enrollment eligibility.
Price & Sales History for 57 Hearthstone Dr
Date
Details
Price
Change
Source
10/08/2026
Listed
$1,499,000
114.14%
MLS
10/23/2008
Sold
$700,000
—
Public Record
Disclaimer: Historical sales information is derived from public records provided by the county offices. Information is not guaranteed and should be independently verified.
Tax History
Tax History for 57 Hearthstone Dr
Year
Property Taxes
Change
Tax Assessment
Change
2024
$22,119
100%
$6,000
—
2020
-100%
$6,000
-6%
2022
$22,772
2%
$6,410
—
2021
$22,271
1%
$6,410
—
2020
$22,146
3%
$6,410
—
2018
$21,516
3%
$6,410
—
2017
$20,889
2%
$6,410
—
2016
$20,388
10%
$6,410
9%
2015
$18,536
2%
$5,900
—
2015
$18,125
10%
$5,900
—
2014
$16,464
3%
$5,900
—
2013
$16,000
—
$5,900
—
Disclaimer: Historical tax information is derived from public records provided by the county offices. Information is not guaranteed and should be independently verified.
Estimate the Cost
Estimate the Cost for 57 Hearthstone Dr
57 Hearthstone Drive, Dix Hills, NY 11746 (MLS# 1060338) is a Single Family property with 6 bedrooms and 4 full bathrooms. 57 Hearthstone Drive is currently listed for $1,499,000 and was received on October 08, 2026. Want to learn more about 57 Hearthstone Drive? Do you have questions about finding other Single Family real estate for sale in Dix Hills? You can browse all Dix Hills real estate or contact a Coldwell Banker agent to request more information.