No photo available
$1,399,000
Property Description
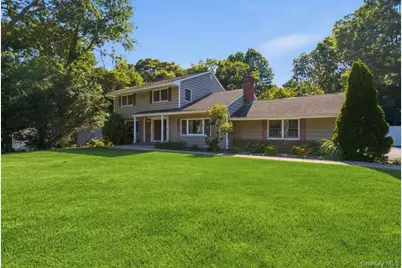
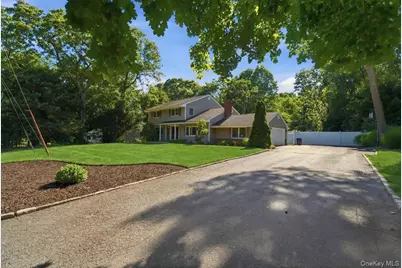
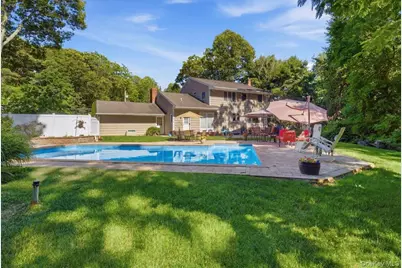
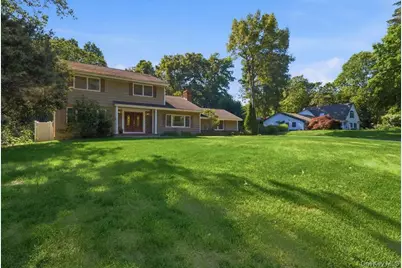
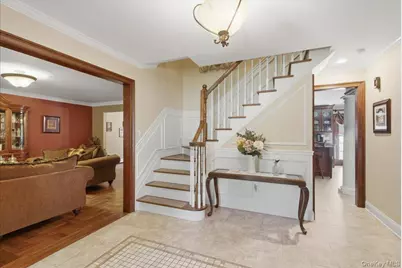
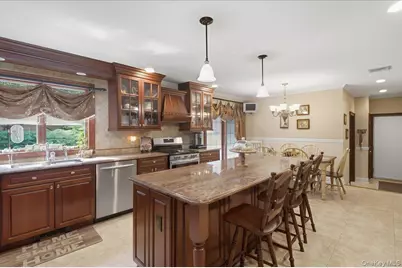
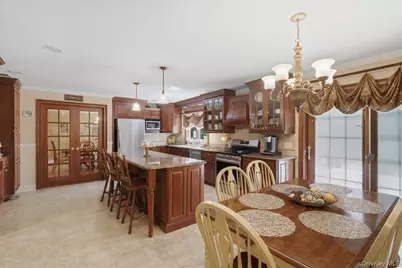
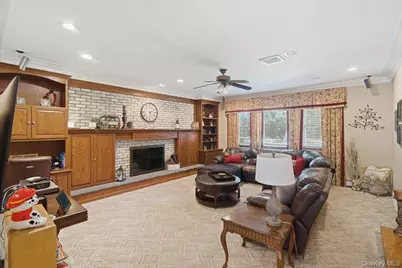
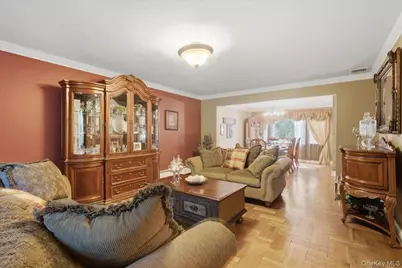
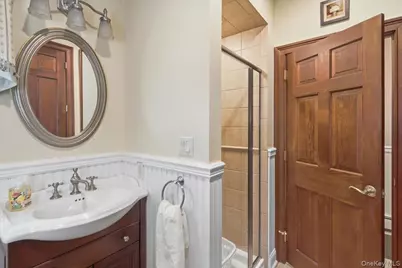
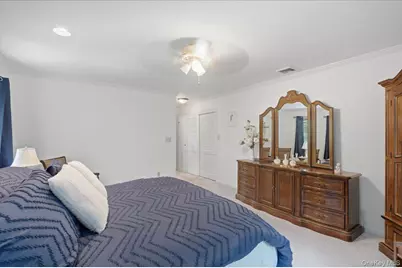
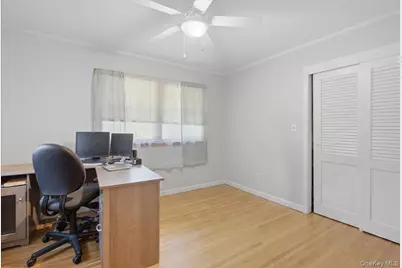
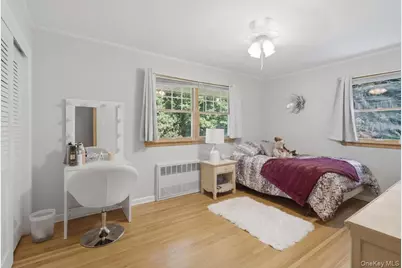
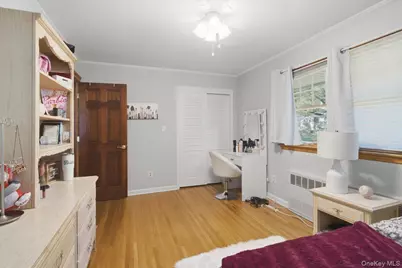
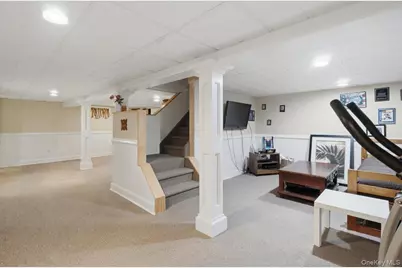
Welcome to 6 Redwood Drive, a beautifully maintained Center Hall Colonial nestled in the highly sought-after Caledonia section of Dix Hills. This spacious home boasts 4 bedrooms and 3.5 bathrooms, providing the perfect blend of comfort and functionality. The entry foyer opens to a flowing floor plan designed for both everyday living and entertaining, featuring a formal living room and dining room. The finished basement offers additional living and recreational space, with endless possibilities for a fitness area, home office, and or play room. The heart of 6 Redwood Drive is its beautifully crafted custom mahogany kitchen, where rich wood cabinetry, granite countertops, and stainless steel appliances blend timeless elegance with modern convenience. Detailed crown molding throughout the home adds architectural sophistication, while the inviting family room showcases a stunning fireplace framed by custom built-in bookshelves, creating a warm and welcoming space for relaxing, entertaining, and making lasting memories. Step outside to your own private retreat featuring an in-ground swimming pool, expansive patio areas, perfect for summer entertaining, family gatherings, or simply relaxing in your own backyard oasis. Located in one of Dix Hills' most desirable neighborhoods, this exceptional property combines timeless colonial charm with modern amenities for outstanding indoor-outdoor living. A rare opportunity to own a beautiful home in the prestigious Caledonia community with exceptional space, privacy, and convenience to shopping, dining, parks, and major transportation routes. This is more than a home-it's the lifestyle you've been waiting for.
Full Property Details
Full Property Details for 6 Redwood Dr
General
- Price: $1,399,000
- Taxes: $17,280
- Status: Active
- Type: Single Family
- Source: Long_Island
- MLS ID: 1013646
- Updated: 6/18/2026
- Added to Site: 28 day(s) ago
Interior
- Number of Rooms: 8
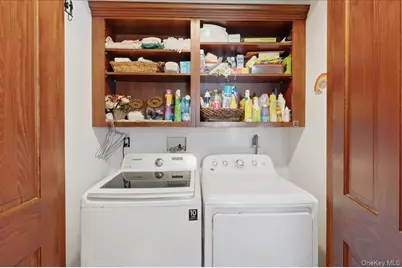
- Interior Features: Chefs Kitchen, Crown Molding, Eat-in Kitchen, Entrance Foyer, Formal Dining, Kitchen Island, Open Floorplan, Open Kitchen, Primary Bathroom, Recessed Lighting, Washer/Dryer Hookup
- Fireplace: Yes
- Number of Fireplaces: 1
- Fireplace(s): Family Room
- Appliances: Dishwasher, Dryer, Electric Oven, Microwave, Refrigerator, Stainless Steel Appliance(s), Washer
Rooms
Bathrooms
- Total Bathrooms: 4
- Full Bathrooms: 3
- Half Bathrooms: 1
Bedrooms
- Total Bedrooms: 4
Additional Information
- Pool: Yes
- Private Pool: Yes
- Pool Description: In-Ground
Exterior
- Porch/Patio/Deck: Patio
Parking
- Garage: Yes
- Garage Spaces: 2
- Total Spaces: 10
- Parking Features: Attached, Driveway, Garage, Garage Door Opener, Private
Location
- County: Suffolk County
- Subdivision: Caledonia
- Cross Streets: Cadelonia
- Driving Directions: Northern State to Deer Park Avenue South continue on Deer Park Avenue and turn left on Caledonia Road, left onto Redwood, continue on Redwood and the house will be on the left hand side
School Information
- High School District: Half Hollow Hills
- Elementary School: Vanderbilt Elementary School
- Middle School: Candlewood Middle School
- High School: Half Hollow Hills High School West
Heating & Cooling
- Central air: Yes
- Cooling Type: Central Air
- Heating Type: Oil
- Heating Zones: 3
Utilities
- Sewer: Cesspool
- Water: Public
- Utility Description: Cable Connected, Electricity Available, Trash Collection Public, Water Available
Structural Information
- Architectural Style: Colonial
- Detached/Attached: Detached
- Construction: Vinyl Siding
- Basement: Yes
- Basement Desc.: Finished
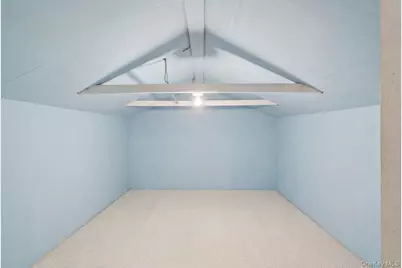
- Unfinished Attic: Yes
- Sq. Ft. Source: Public Records
- Year Built: 1961
Lot Features
- Property View: Trees/Woods
- Lot Size (Acres): 1
- Lot Size (Sq. Ft.): 43,560
- Fence: Yes
- Fencing (Description): Back Yard
Financial Considerations
- Taxes Include: Trash
- Tax Amount: $17,280
Disclosures and Reports
- Special Conditions: None
- Property ID: 0400-246-00-04-00-025-000
- Block: 4
- Lot Number: 25
Listed by Cornerstone Properties of LI
Get Pre-Approved Today
Schools
Schools serving 6 Redwood Dr
School District:Half Hollow Hills Central School District
| Name | Grades | Distance |
|---|---|---|
Signal Hill Elementary School 670 Caledonia Road, Dix Hills, NY 11746 | K-5 | 0.8 mi |
West Hollow Middle School 250 Old East Neck Road, Melville, NY 11747 | 6-8 | 3.9 mi |
Half Hollow Hills High School East 50 Vanderbilt Parkway, Dix Hills, NY 11746 | 9-12 | 1 mi |
Disclaimer:
School attendance boundaries provided by ATTOM Data Solutions and are for reference only. Contact the school directly to verify enrollment eligibility.
Price & Sales History for 6 Redwood Dr
Date
Details
Price
Change
Source
6/16/2026
Listed
$1,399,000
—
MLS
Disclaimer: Historical sales information is derived from public records provided by the county offices. Information is not guaranteed and should be independently verified.

Tax History
Tax History for 6 Redwood Dr
Year
Property Taxes
Change
Tax Assessment
Change
2024
$15,446
100%
$4,400
—
2020
-100%
$4,400
—
2021
$16,060
8%
$4,400
—
2022
$14,864
-7%
$4,400
-9%
2021
$16,060
1%
$4,850
—
2020
$15,873
3%
$4,850
-5%
2018
$15,428
-2%
$5,100
—
2017
$15,713
2%
$5,100
—
2016
$15,359
2%
$5,100
—
2015
$15,103
3%
$5,100
—
2015
$14,721
4%
$5,100
—
2014
$14,157
3%
$5,100
—
2013
$13,758
—
$5,100
—
Disclaimer: Historical tax information is derived from public records provided by the county offices. Information is not guaranteed and should be independently verified.
Estimate the Cost
Estimate the Cost for 6 Redwood Dr
6 Redwood Drive, Dix Hills, NY 11746 (MLS# 1013646) is a Single Family property with 4 bedrooms, 3 full bathrooms and 1 partial bathroom. 6 Redwood Drive is currently listed for $1,399,000 and was received on June 16, 2026. Want to learn more about 6 Redwood Drive? Do you have questions about finding other Single Family real estate for sale in Dix Hills? You can browse all Dix Hills real estate or contact a Coldwell Banker agent to request more information.