This is a carousel with tiles that activate property listing cards. Use the previous and next buttons to navigate.
1/50
$1,175,000
This is a carousel with tiles that activate property listing cards. Use the previous and next buttons to navigate.
1/50
Property Description
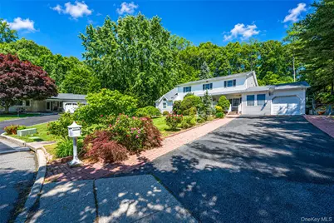
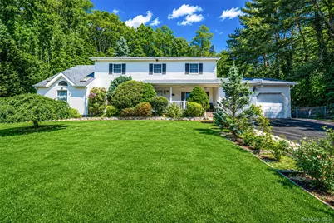
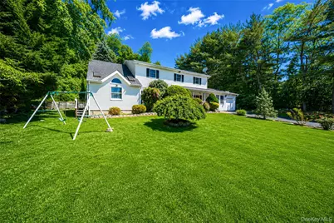
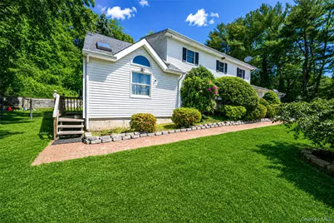
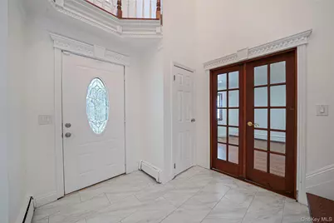
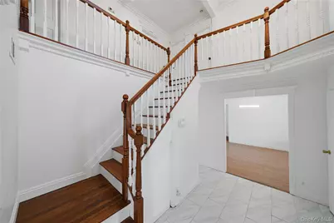
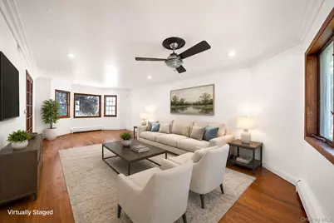
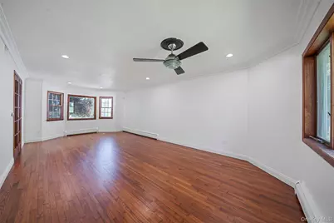
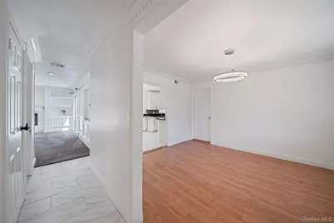
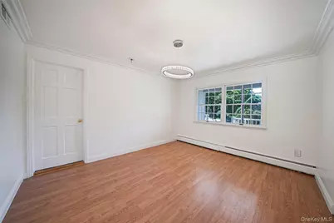
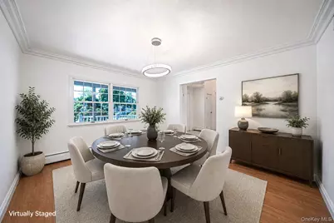
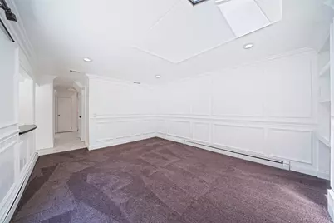
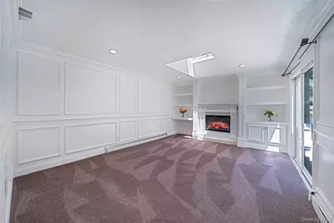
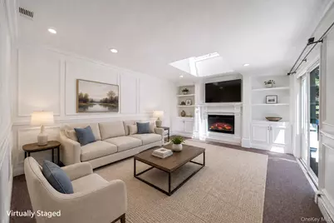
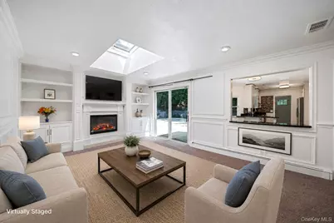
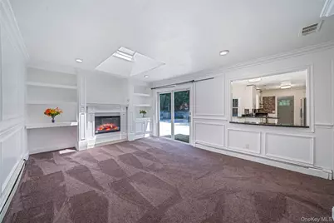
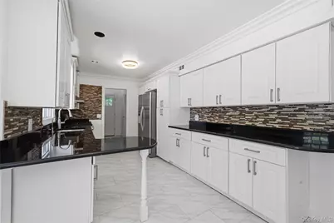
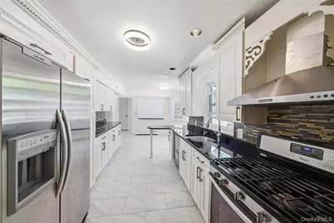
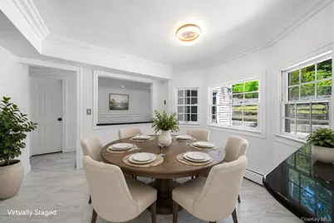
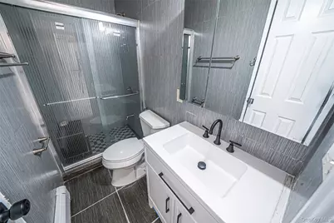
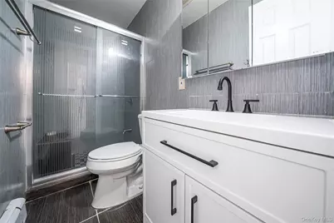
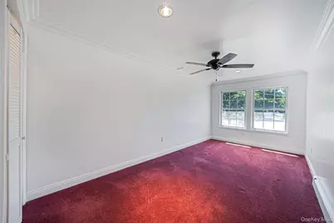
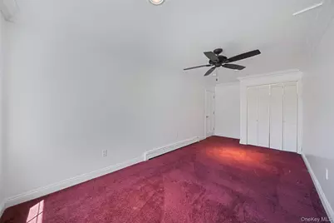
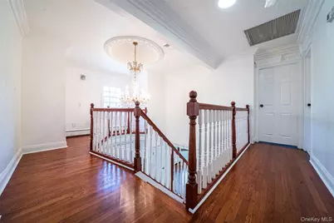
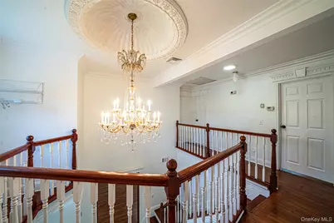
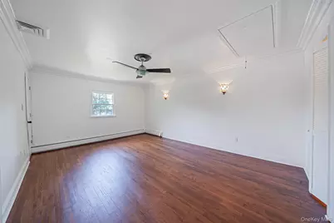
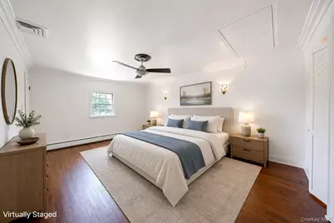
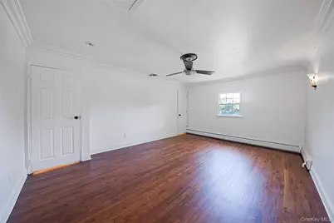
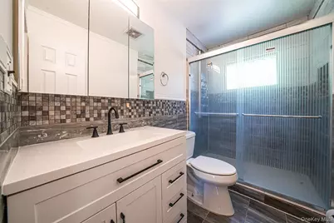
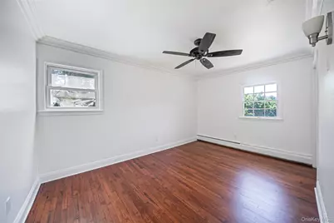
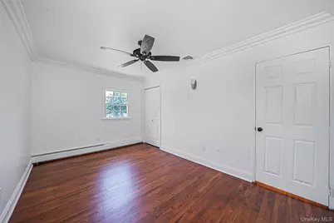
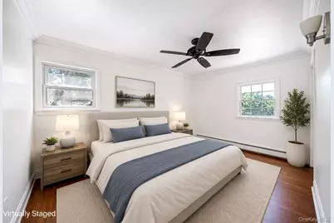
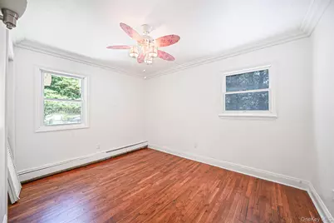
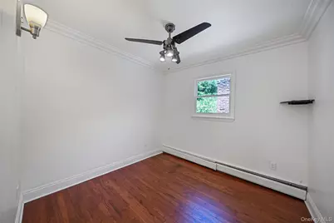
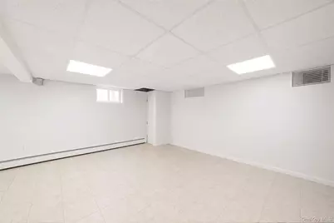
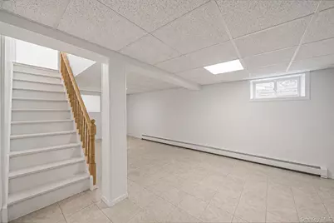
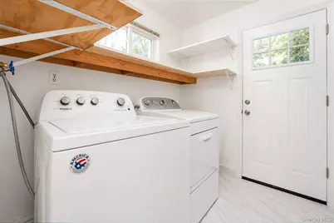
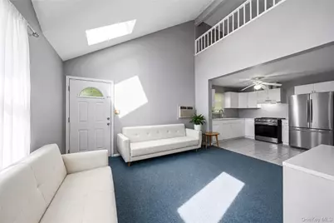
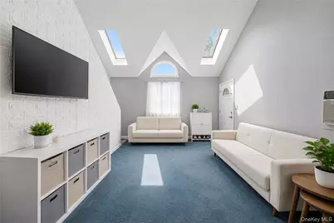
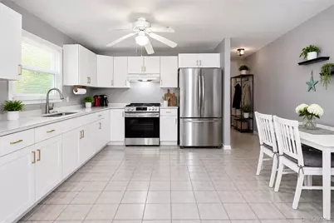
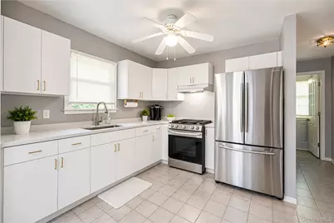
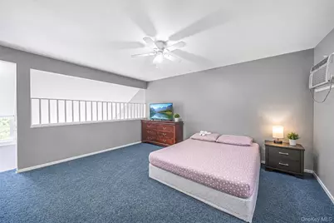
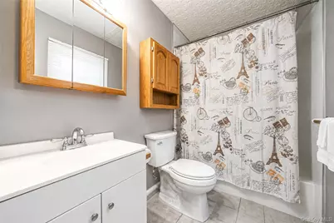
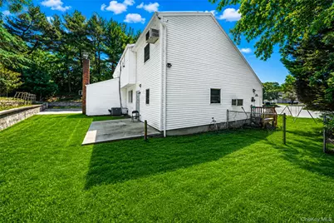
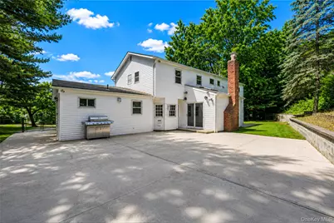
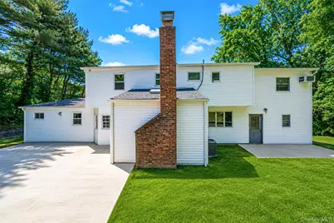
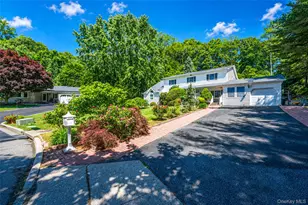
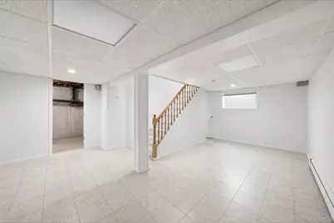
Rare opportunity to own this beautifully maintained, move-in ready 5-bedroom, 3-full bath Colonial perfectly situated in a quiet, private cul-de-sac. The main residence features a bright, spacious layout highlighted by gleaming hardwood floors, central air conditioning, and efficient gas heating and cooking. Entertain with ease in the large living room and host memorable holiday gatherings in the grand formal dining room, perfectly sized for Thanksgiving dinner. The kitchen is a chef's delight with stainless steel appliances, while the cozy family room features a beautiful electric fireplace as its centerpiece. This versatile floor plan offers a highly desirable bedroom on the main floor, while the second level boasts four additional generously sized bedrooms, including an impressive primary suite with a private bathroom and a spacious walk-in closet. A large basement provides incredible storage or potential for a custom finished space. Step outside to your private backyard oasis, featuring a lush lawn kept pristine by an inground sprinkler system. A standout feature of this property is the separate 1-bedroom accessory apartment, offering incredible versatility for extended family, guests, or potential rental income. Strategically located for ultimate convenience, you are just minutes away from the LIRR for an easy commute, major highways, premier shopping, and world-class local beaches. This turnkey home truly has it all and will not last! Pool is As-Is .
Full Property Details
Full Property Details for 7 New Jersey Ct
General
- Price: $1,175,000
- Taxes: $16,401
- Status: Active
- Type: Single Family
- Source: Long_Island
- MLS ID: 1003129
- Updated: 6/4/2026
- Added to Site: 49 day(s) ago
Interior
- Number of Rooms: 11
- Interior Features: First Floor Bedroom, First Floor Full Bath, Built-in Features, Ceiling Fan(s), Chandelier, Crown Molding, Eat-in Kitchen, Entrance Foyer, Formal Dining, Granite Counters, In-Law Floorplan, Marble Counters, Natural Woodwork, Pantry, Primary Bathroom, Recessed Lighting, Walk-In Closet(s), Washer/Dryer Hookup
- Fireplace: Yes
- Appliances: Cooktop, Dryer, Gas Cooktop, Refrigerator, Stainless Steel Appliance(s), Washer
- Flooring: Carpet, Combination, Hardwood
Rooms
Bathrooms
- Total Bathrooms: 4
- Full Bathrooms: 4
Bedrooms
- Total Bedrooms: 6
Additional Information
- Pool: Yes
- Private Pool: Yes
- Pool Description: In-Ground
Exterior
- Porch/Patio/Deck: Patio, Porch
Parking
- Garage: Yes
- Garage Spaces: 1
- Parking Features: Attached, Private
Location
- County: Suffolk County
- Cross Streets: Straight path
- Driving Directions: Take LIE exit 51 and Deer park Ave to straight path to new jersey st to ct.
School Information
- High School District: Half Hollow Hills
- Elementary School: Paumanok Elementary School
- Middle School: West Hollow Middle School
- High School: Half Hollow Hills High School East
Heating & Cooling
- Central air: Yes
- Cooling Type: Central Air
- Heating Type: Natural Gas
- Heating Zones: 2
Utilities
- Sewer: Cesspool
- Water: Public
- Utility Description: Cable Available, Cable Connected, Electricity Available, Electricity Connected, Natural Gas Available, Natural Gas Connected, Trash Collection Public, Water Connected
Structural Information
- Architectural Style: Colonial
- Detached/Attached: Detached
- Construction: Vinyl Siding
- Basement: Yes
- Basement Desc.: Finished, Partial
- Sq. Ft. Source: CubiCasa
- Year Built: 1972
Lot Features
- Lot Size (Acres): 0.72
- Lot Size (Sq. Ft.): 31,363
- Fence: Yes
- Fencing (Description): Full
Financial Considerations
- Tax Amount: $16,401.36
Disclosures and Reports
- Special Conditions: None
- Property ID: 0400-281-00-01-00-105-000
Listed by Realty Connect USA L I Inc

Get Pre-Approved Today
Schools
Schools serving 7 New Jersey Ct
School District:Half Hollow Hills Central School District
| Name | Grades | Distance |
|---|---|---|
Paumanok Elementary School 1 Seaman Neck Road, Dix Hills, NY 11746 | K-5 | 0.6 mi |
West Hollow Middle School 250 Old East Neck Road, Melville, NY 11747 | 6-8 | 3.3 mi |
Half Hollow Hills High School East 50 Vanderbilt Parkway, Dix Hills, NY 11746 | 9-12 | 1.7 mi |
Disclaimer:
School attendance boundaries provided by ATTOM Data Solutions and are for reference only. Contact the school directly to verify enrollment eligibility.
Price & Sales History for 7 New Jersey Ct
Date
Details
Price
Change
Source
6/04/2026
Listed
$1,175,000
128.82%
MLS
9/30/2013
Sold
$513,500
—
Public Record
Disclaimer: Historical sales information is derived from public records provided by the county offices. Information is not guaranteed and should be independently verified.
Tax History
Tax History for 7 New Jersey Ct
Year
Property Taxes
Change
Tax Assessment
Change
2024
$14,925
100%
$3,950
—
2020
-100%
$3,950
—
2022
$14,414
2%
$3,950
—
2021
$14,110
1%
$3,950
—
2020
$13,954
2%
$3,950
—
2018
$13,618
3%
$3,950
—
2017
$13,204
-8%
$3,950
-10%
2016
$14,319
1%
$4,400
—
2015
$14,118
3%
$4,400
—
2015
$13,771
12%
$4,400
—
2014
$12,332
3%
$4,400
—
2013
$11,985
—
$4,400
—
Disclaimer: Historical tax information is derived from public records provided by the county offices. Information is not guaranteed and should be independently verified.
Estimate the Cost
Estimate the Cost for 7 New Jersey Ct
7 New Jersey Court, Dix Hills, NY 11746 (MLS# 1003129) is a Single Family property with 6 bedrooms and 4 full bathrooms. 7 New Jersey Court is currently listed for $1,175,000 and was received on June 04, 2026. Want to learn more about 7 New Jersey Court? Do you have questions about finding other Single Family real estate for sale in Dix Hills? You can browse all Dix Hills real estate or contact a Coldwell Banker agent to request more information.