This is a carousel with tiles that activate property listing cards. Use the previous and next buttons to navigate.
1/1
$1,260,000
This is a carousel with tiles that activate property listing cards. Use the previous and next buttons to navigate.
1/1
Property Description
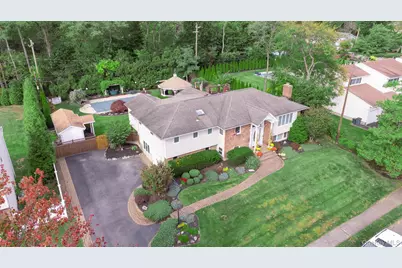
Welcome to this Multi-Generational Northpointe Estates model home located in Dix Hills, within the top-rated Commack School District. Offering 4 spacious bedrooms and 3.5 baths, this residence blends elegant craftsmanship with modern comfort for the ultimate family living experience. Step into the spacious and inviting living room, designed for both comfort and entertaining. A beautiful feature window fills the space with natural light, creating a warm and welcoming atmosphere for gatherings. The open-concept design allows the living room to flow seamlessly into the formal dining area and kitchen, making it perfect for hosting and everyday living alike. French doors lead directly out to a lovely deck, extending your entertaining space outdoors-ideal for alfresco dining, summer barbecues, or simply relaxing while enjoying the serene surroundings. The chef's kitchen is a dream come true with stainless steel gas appliances, brand new honed granite countertops, and seamless flow into the formal dining room and living room-perfect for entertaining guests or enjoying family gatherings. At this home you will discover extended bedrooms providing generous space, a new hall bath, and a magnificent primary suite featuring a walk-in dressing closet, primary en-suite bath with jetted tub and stall shower. Throughout the home you will find thoughtful touches including tray ceilings, custom millwork, crown moulding, recessed paneling, and custom lighting that creates a true sense of luxury and comfort. Downstairs, the guest quarters are ideal for multi-generational living, complete with a cozy den with a wood-burning fireplace for warmth and ambiance. Step outside to your own backyard paradise-a country club-style retreat with an in-ground heated pool, surrounded by lush landscaping and room for endless outdoor entertaining.. With every amenity you could wish for, this Dix Hills gem offers space, elegance, and comfort in one of Long Island's most sought-after communities.
Full Property Details
Full Property Details for 74 Lauren Ave
General
- Sold For: $1,260,000
- Taxes: $16,783
- Status: Closed
- Type: Single Family
- Source: Long_Island
- MLS ID: 951379
- Added to Site: 224 day(s) ago
Interior
- Number of Rooms: 9
- Interior Features: Cathedral Ceiling(s), Eat-in Kitchen, Entrance Foyer, Formal Dining, His and Hers Closets, Natural Woodwork, Open Floorplan, Open Kitchen, Primary Bathroom, Soaking Tub, Tray Ceiling(s), Walk-In Closet(s), Washer/Dryer Hookup
- Fireplace: Yes
- Number of Fireplaces: 1
- Fireplace(s): Wood Burning
- Appliances: Gas Cooktop, Gas Oven, Microwave, Refrigerator, Stainless Steel Appliance(s), Washer, Gas Water Heater
- Laundry Facilities: Yes
- Flooring: Carpet, Hardwood, Tile, Vinyl
Rooms
Bathrooms
- Total Bathrooms: 4
- Full Bathrooms: 3
- Half Bathrooms: 1
Bedrooms
- Total Bedrooms: 4
Other Rooms
- Laundry: Laundry Room
Additional Information
- Pool: Yes
- Private Pool: Yes
- Pool Description: Fenced, In-Ground, Vinyl
Parking
- Garage: Yes
- Garage Spaces: 1
- Parking Features: Driveway
Location
- County: Suffolk County
- Subdivision: Northpointe Estates
- Cross Streets: Milligan
- Driving Directions: Milligan to Lauren Avenue
School Information
- High School District: Commack
- Elementary School: Rolling Hills School
- Middle School: Commack Middle School
- High School: Commack High School
Heating & Cooling
- Central air: Yes
- Cooling Type: Central Air
- Heating Type: Natural Gas
- Heating Zones: 1
Utilities
- Sewer: Cesspool
- Water: Public
- Utility Description: Electricity Connected, Natural Gas Connected, Water Connected
Structural Information
- Architectural Style: Hi Ranch
- Detached/Attached: Detached
- Construction: Frame
- Basement: Yes
- Basement Desc.: Finished, Full Basement
- Sq. Ft. Source: Plans
- Year Built: 1963
Additional Structures
- Other Structures: Shed(s)
Lot Features
- Lot Size (Acres): 0.34
- Lot Size (Sq. Ft.): 14,810
- Fence: Yes
- Lot Features: Back Yard, Cleared, Front Yard, Landscaped, Level, Near Shops
- Fencing (Description): Fenced, Full
Financial Considerations
- Tax Amount: $16,783.02
Disclosures and Reports
- Special Conditions: None
- Property ID: 472600733530
- Block: 2
- Lot Number: 10
Listed by Daniel Gale Sothebys Intl Rlty
Sold by Daniel Gale Sothebys Intl Rlty

Get Pre-Approved Today
Schools
Schools serving 74 Lauren Ave
School District:Commack Union Free School District
Disclaimer:
School attendance boundaries provided by ATTOM Data Solutions and are for reference only. Contact the school directly to verify enrollment eligibility.
Price & Sales History for 74 Lauren Ave
Date
Details
Price
Change
Source
7/29/2026
Sold
$1,260,000
0.8%
MLS
1/16/2026
Listed
$1,250,000
—
MLS
Disclaimer: Historical sales information is derived from public records provided by the county offices. Information is not guaranteed and should be independently verified.
74 Lauren Avenue, Dix Hills, NY 11746 (MLS# 951379) is a Single Family property that was sold at $1,260,000 on July 29, 2026. Want to learn more about 74 Lauren Avenue? Do you have questions about finding other Single Family real estate for sale in Dix Hills? You can browse all Dix Hills real estate or contact a Coldwell Banker agent to request more information.