No photo available
$2,880,000 Just Listed
Property Description
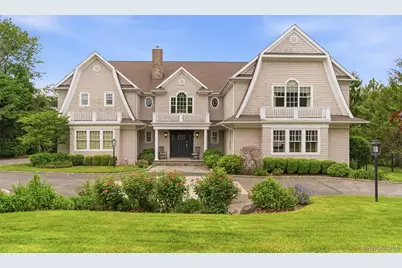
The home you've been dreaming of! Custom built by original owners with an uncompromising commitment to quality, this stately Hamptons inspired home blends timeless elegance with today's most sought after design. Every detail is thoughtfully curated with no expense spared, creating a residence that is as inviting as it is impressive. A dramatic 2 story entry welcomes you into soaring ceilings, expansive sun-filled spaces and an open, flowing floor plan designed for every day living and entertaining. Exquisite millwork, luxurious finishes and impeccable craftsmanship are showcased throughout.The main level features a chef's kitchen, large scale living areas and a private guest suite. Upstairs you'll find a cozy living area, 4 spacious bedrooms (1 en-suite, 2 share a connecting bathroom). The primary retreat boasts 2 radiant heated bathrooms connected by a shower, ample custom closets and a beautifully appointed private office. Enjoy access to the terrace showcasing views of the spectacular resort property with everything you can imagine-gunite pool and spa, fully equipped pool house,outdoor kitchen and plenty of room to play. Everyday is a vacation! Huge basement offers unlimited possibilities. 3 car garage, full house generator.This exceptional home is located within The Strathmore Pool Club Community offering pools, tennis/pickle ball and a snack bar. Natural gas and sewers. Your dream home awaits!
Full Property Details
Full Property Details for 9 May Hill Ln
General
- Price: $2,880,000
- Taxes: $37,732
- Status: Active
- Type: Single Family
- Source: Long_Island
- MLS ID: 1022965
- Updated: 7/9/2026
- Added to Site: 4 day(s) ago
Interior
- Number of Rooms: 11
- Interior Features: First Floor Bedroom, First Floor Full Bath, Built-in Features, Cathedral Ceiling(s), Ceiling Fan(s), Central Vacuum, Chandelier, Chefs Kitchen, Crown Molding, Double Vanity, Eat-in Kitchen, Entrance Foyer, Formal Dining, Granite Counters, High Ceilings, His and Hers Closets, Kitchen Island, Natural Woodwork, Open Floorplan, Open Kitchen
- Fireplace: Yes
- Number of Fireplaces: 1
- Appliances: Dishwasher, Dryer, Freezer, Gas Range, Microwave, Refrigerator, Washer, Gas Water Heater, Wine Refrigerator
- Laundry Facilities: Yes
- Flooring: Hardwood
Rooms
Bathrooms
- Total Bathrooms: 5
- Full Bathrooms: 4
- Half Bathrooms: 1
Bedrooms
- Total Bedrooms: 5
Other Rooms
- Laundry: Laundry Room
Additional Information
- Pool: Yes
- Private Pool: Yes
- Pool Description: In-Ground, Outdoor Pool, Pool/Spa Combo
Exterior
- Exterior Features: Balcony, Fire Pit, Gas Grill, Playground
- Porch/Patio/Deck: Covered, Deck, Patio
Parking
- Garage: Yes
- Garage Spaces: 3
- Parking Features: Driveway, Garage
Location
- County: Suffolk County
- Subdivision: Strathmore
- Cross Streets: Rustic Gate Lane
School Information
- High School District: Half Hollow Hills
- Elementary School: Paumanok Elementary School
- Middle School: West Hollow Middle School
- High School: Half Hollow Hills High School East
Heating & Cooling
- Central air: Yes
- Cooling Type: Central Air
- Heating Type: Forced Air, Radiant Floor
Utilities
- Sewer: Public Sewer
- Water: Public
- Utility Description: Electricity Connected, Natural Gas Connected, Sewer Connected, Water Connected
Structural Information
- Architectural Style: Colonial
- Detached/Attached: Detached
- Construction: Shingle Siding
- Basement: Yes
- Basement Desc.: Full Basement
- Sq. Ft. Source: Measured
- Year Built: 2006
Lot Features
- Lot Size (Acres): 0.78
- Lot Size (Sq. Ft.): 33,977
Financial Considerations
- Other Fee Type: Strathmore Pool Club
- Other Fee Freq.: Annually
- Tax Amount: $37,732.32
Disclosures and Reports
- Special Conditions: None
- Property ID: 0400-277-00-01-00-105-000
Listed by Compass Greater NY LLC
Get Pre-Approved Today
Schools
Schools serving 9 May Hill Ln
School District:Half Hollow Hills Central School District
| Name | Grades | Distance |
|---|---|---|
Paumanok Elementary School 1 Seaman Neck Road, Dix Hills, NY 11746 | K-5 | 1.1 mi |
West Hollow Middle School 250 Old East Neck Road, Melville, NY 11747 | 6-8 | 2.3 mi |
Half Hollow Hills High School East 50 Vanderbilt Parkway, Dix Hills, NY 11746 | 9-12 | 1.1 mi |
Disclaimer:
School attendance boundaries provided by ATTOM Data Solutions and are for reference only. Contact the school directly to verify enrollment eligibility.
Price & Sales History for 9 May Hill Ln
Date
Details
Price
Change
Source
7/09/2026
Listed
$2,880,000
251.65%
MLS
6/16/2006
Sold
$819,000
—
Public Record
Disclaimer: Historical sales information is derived from public records provided by the county offices. Information is not guaranteed and should be independently verified.
Tax History
Tax History for 9 May Hill Ln
Year
Property Taxes
Change
Tax Assessment
Change
2024
$35,209
100%
$9,000
—
2020
-100%
$9,000
—
2022
$33,919
2%
$9,000
—
2021
$33,259
1%
$9,000
—
2020
$32,784
3%
$9,000
—
2018
$31,969
3%
$9,000
—
2017
$31,101
3%
$9,000
—
2016
$30,242
2%
$9,000
—
2015
$29,782
3%
$9,000
—
2015
$29,054
4%
$9,000
—
2014
$28,050
8%
$9,000
4%
2013
$26,014
—
$8,625
—
Disclaimer: Historical tax information is derived from public records provided by the county offices. Information is not guaranteed and should be independently verified.
Estimate the Cost
Estimate the Cost for 9 May Hill Ln
9 May Hill Lane, Dix Hills, NY 11746 (MLS# 1022965) is a Single Family property with 5 bedrooms, 4 full bathrooms and 1 partial bathroom. 9 May Hill Lane is currently listed for $2,880,000 and was received on July 09, 2026. Want to learn more about 9 May Hill Lane? Do you have questions about finding other Single Family real estate for sale in Dix Hills? You can browse all Dix Hills real estate or contact a Coldwell Banker agent to request more information.