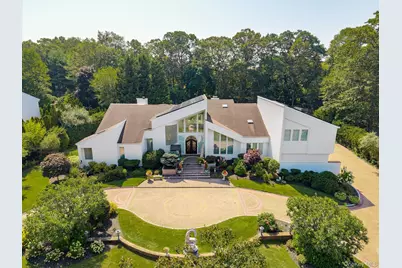
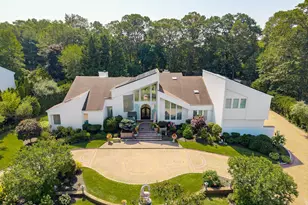
This is a carousel with tiles that activate property listing cards. Use the previous and next buttons to navigate.
1/1
$2,799,999
This is a carousel with tiles that activate property listing cards. Use the previous and next buttons to navigate.
1/1
Property Description
Welcome to 9 Scenic View Ct. in Dix Hills, a truly exceptional residence where luxury, sophistication, and modern living converge. This expansive 6-bedroom, 5.5-bath estate was masterfully remodeled between 2022 and 2023 with high-end finishes, cutting-edge technology, and meticulous attention to detail, offering a resort-style lifestyle right at home. Step into the grand entryway where a dramatic spiral staircase sets the tone for elegance throughout. The first-level primary suite is a private retreat featuring two spacious walk-in closets, a dedicated dressing area, and a spa-like bathroom complete with a steam bath. Cozy evenings are elevated with a gas-burning fireplace in the primary bedroom, while the home's centralized speaker system by Sonos throughout all three levels and outdoor zones provides seamless ambiance indoors and out. The chef's kitchen is a culinary masterpiece, fully updated with premium appliances including a Sub-Zero refrigerator, Wolf double wall oven and range, Bosch dishwasher, Bosch drawer microwave, and KitchenAid sink disposal. A grand kitchen island, large wine fridge, and top-tier finishes create a space ideal for entertaining with all major kitchen appliances under warranty through 2028 for added peace of mind. Laundry machines were newly installed in 2024. The finished lower level is designed for both recreation and relaxation, featuring a custom bar with Whirlpool ice machine and sink, a secondary kitchenette, cedar closet, gym, two sitting rooms, pool table gaming area, poker area, and a full bath. A built-in dehumidifier, separate entry, and exterior sump pump to (installed in 2022) enhance comfort and function. Outdoors, a private resort awaits. Enjoy a heated saltwater pool with a 2-year old liner, surround sound system, and 1-year old hot tub, complemented by a cabana with TV, Lynx outdoor BBQ, gas line for BBQ and firepit, and a fully fenced yard. Multiple decks and patios, a paver driveway, professional landscaping, and Alexa-controlled exterior lighting create striking curb appeal. The cedar siding was freshly repainted approximately 3 years ago. For energy efficiency and savings, the home features a professionally-maintained 28.5 kW Sunrun solar system producing ~30,000 kWh/year and offsetting roughly 90% of electric usage, providing current owners with approximately $4,500+ in annual savings vs. PSEG. The solar agreement is assumable by the buyer. Additional highlights include wood floors installed in 2022, Anderson windows, a full-house custom water filtration system (1 year old, stainless steel system), central vacuum on all three levels, 5-zone heating/cooling, full-house generator, EV charger, and upgraded electrical infrastructure with a robust 400-amp service. The family room TV remains built into the custom cabinetry. Automated blinds and custom curtains throughout. Two separate staircases, one to the second level and one to the lower level provide convenience and flow. Natural gas service and a recently pumped cesspool (2023) further enhance ease of maintenance. Truly turn-key and extraordinary, 9 Scenic View Ct. is more than a home, it's a lifestyle.
Full Property Details
Full Property Details for 9 Scenic View Ct
General
- Sold For: $2,799,999
- Taxes: $28,798
- Status: Closed
- Type: Single Family
- Source: Long_Island
- MLS ID: 906889
- Added to Site: 190 day(s) ago
Interior
- Number of Rooms: 24
- Interior Features: First Floor Bedroom, First Floor Full Bath, Bidet, Breakfast Bar, Built-in Features, Cathedral Ceiling(s), Central Vacuum, Chandelier, Chefs Kitchen, Crown Molding, Double Vanity, Dry Bar, Eat-in Kitchen, Entertainment Cabinets, Entrance Foyer, Formal Dining, High Ceilings, His and Hers Closets, In-Law Floorplan, Kitchen Island, Natural Woodwork, Open Floorplan, Open Kitchen, Pantry, Primary Bathroom, Master Downstairs, Recessed Lighting, Smart Thermostat, Soaking Tub, Sound System, Speakers, Storage, Tray Ceiling(s), Walk Through Kitchen, Walk-In Closet(s), Washer/Dryer Hookup, Wet Bar, Whole House Entertainment System, Wired for Sound
- Fireplace: Yes
- Number of Fireplaces: 2
- Fireplace(s): Bedroom, Gas
- Appliances: Cooktop, Dishwasher, Disposal, Dryer, ENERGY STAR Qualified Appliances, Exhaust Fan, Freezer, Gas Cooktop, Gas Oven, Microwave, Refrigerator, Stainless Steel Appliance(s), Washer, Gas Water Heater, Water Purifier Owned, Wine Refrigerator
- Laundry Facilities: Yes
- Flooring: Hardwood, Tile
Rooms
Bathrooms
- Total Bathrooms: 6
- Full Bathrooms: 5
- Half Bathrooms: 1
Bedrooms
- Total Bedrooms: 6
Other Rooms
- Laundry: In Hall, Laundry Room
Additional Information
- Pool: Yes
- Private Pool: Yes
- Pool Description: Diving Board, Fenced, In-Ground, Outdoor Pool, Salt Water, Tile, Vinyl
- Security/Safety: Security Lights, Security System, Smoke Detector(s), Video Cameras
Exterior
- Exterior Features: Awning(s), Basketball Court, Fire Pit, Garden, Gas Grill, Lighting, Mailbox, Rain Gutters, Speakers, Tennis Court(s)
- Porch/Patio/Deck: Deck, Patio, Wrap Around
Parking
- Garage: Yes
- Garage Spaces: 3
- Parking Features: Attached, Driveway, Garage, Garage Door Opener, Oversized
Location
- County: Suffolk County
- Cross Streets: Somner Dr.
School Information
- High School District: Half Hollow Hills
- Elementary School: Vanderbilt Elementary School
- Middle School: Candlewood Middle School
- High School: Half Hollow Hills High School West
Heating & Cooling
- Central air: Yes
- Cooling Type: Central Air
- Heating Type: Natural Gas
- Heating Zones: 5
Utilities
- Sewer: Cesspool
- Water: Public
- Utility Description: Electricity Connected, Natural Gas Connected
Structural Information
- Architectural Style: Colonial, Contemporary
- Detached/Attached: Detached
- Construction: Cedar, Frame
- Basement: Yes
- Basement Desc.: Finished, Full Basement, Storage Space, Walk-Out Access
- Unfinished Attic: Yes
- Windows: Blinds, Drapes, ENERGY STAR Qualified Windows, Floor to Ceiling Windows, Oversized Windows, Screens, Skylight(s), Wall of Windows
- Sq. Ft. Source: Plans
- Year Built: 1993
Additional Structures
- Other Structures: Cabana, Outdoor Kitchen, Shed(s)
Lot Features
- Lot Size (Acres): 1
- Lot Size (Sq. Ft.): 43,560
- Fence: Yes
- Lot Features: Back Yard, Cul-De-Sac, Front Yard, Garden, Landscaped, Private, Sprinklers In Front, Sprinklers In Rear
- Fencing (Description): Back Yard, Fenced
Green Features
- Energy Generation: Solar
Financial Considerations
- Tax Amount: $28,798.83
Disclosures and Reports
- Special Conditions: None
- Property ID: 0400-245-00-03-00-108-008
- Block: 3
- Lot Number: 6
Listed by Daniel Gale Sothebys Intl Rlty
Sold by Voro LLC

Get Pre-Approved Today
Schools
Schools serving 9 Scenic View Ct
School District:Half Hollow Hills Central School District
| Name | Grades | Distance |
|---|---|---|
Vanderbilt Elementary School 350 Deer Park Road, Dix Hills, NY 11746 | K-5 | 1 mi |
Candlewood Middle School 1200 Carlls Straight Path, Dix Hills, NY 11746 | 6-9 | 2.1 mi |
Half Hollow Hills High School West 375 Wolf Hill Road, Dix Hills, NY 11746 | 9-12 | 1 mi |
Disclaimer:
School attendance boundaries provided by ATTOM Data Solutions and are for reference only. Contact the school directly to verify enrollment eligibility.
Price & Sales History for 9 Scenic View Ct
Date
Details
Price
Change
Source
6/16/2026
Sold
$2,799,999
-9.68%
MLS
1/05/2026
Listed
$3,100,000
—
MLS
Disclaimer: Historical sales information is derived from public records provided by the county offices. Information is not guaranteed and should be independently verified.
9 Scenic View Court, Dix Hills, NY 11746 (MLS# 906889) is a Single Family property that was sold at $2,799,999 on June 16, 2026. Want to learn more about 9 Scenic View Court? Do you have questions about finding other Single Family real estate for sale in Dix Hills? You can browse all Dix Hills real estate or contact a Coldwell Banker agent to request more information.