This is a carousel with tiles that activate property listing cards. Use the previous and next buttons to navigate.
1/39
$850,000
This is a carousel with tiles that activate property listing cards. Use the previous and next buttons to navigate.
1/39
Property Description
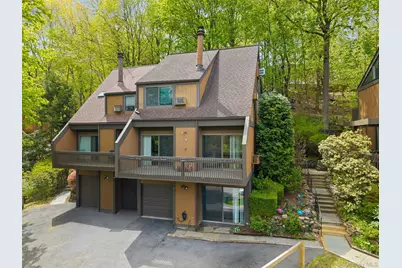
Looking for an easier, more elevated lifestyle without giving up space or style? Welcome to this rare, move-in ready, 3-bedroom, 2.5-bath townhome in the sought after Walden Woods community of Dobbs Ferry, offering the best of both worlds, beautiful interiors, great amenities, and a location that makes everyday life effortless. Imagine starting your day with coffee on your private deck, surrounded by nature, and thoughtfully deer-fenced; the perfect spot to grow herbs and veggies right outside your kitchen. Inside, soaring ceilings and walls of glass fill the home with incredible natural light, while the floor-to-ceiling limestone wood-burning fireplace creates a warm, stylish, and inviting living space. Sliding glass doors in the living room open to a spacious deck, creating the perfect flow for indoor-outdoor living and entertaining. The expansive primary suite on the second floor is a true retreat, featuring vaulted ceilings, walls of windows, and serene views of nature and the landscaped deck below. The updated en-suite bath, complete with a pebble stone floor, adds a spa-like feel, while the walk-in closet offers generous storage. Two additional bedrooms and a hall bath complete this level. Need more space? In addition to the three bedrooms, there's a huge loft overlooking the primary suite with peaceful nature views, perfect for a home office, nursery, or potential fourth bedroom, and storage, and room in the attic. The lower level offers generous flex space for a home gym, recreation room, media room, or even a wine cellar, with easy access to the driveway with plenty of guest parking, and additional street parking. Spacious closets throughout make storage easy and practical. Want less maintenance and more time for yourself? The HOA handles snow removal and landscaping, so you can cross that off your list for good. Instead, spend your weekends at the pool, playing tennis and pickleball, or exploring the farmers market, parks, and the many restaurants and shops the village of Dobbs Ferry has to offer. And the location? So convenient. Walk to Mom's Organic Market, Ulta, NY Sports Club, Oasis Spa, restaurants, and more. Hop on the Saw Mill River Parkway in minutes, or catch Metro-North for a scenic ride along the Hudson to Grand Central in 40 minutes. At 114 Ogden, you're not just buying a home, you're upgrading the way you live.
Full Property Details
Full Property Details for 114 Ogden Ave
General
- Price: $850,000
- HOA FEE: $580/month
- Taxes: $17,226
- Status: Active
- Type: Single Family
- Source: Long_Island
- MLS ID: 973006
- Updated: 4/22/2026
- Added to Site: 36 day(s) ago
Interior
- Number of Rooms: 7
- Interior Features: Cathedral Ceiling(s), Ceiling Fan(s), Eat-in Kitchen, Primary Bathroom, Walk-In Closet(s)
- Fireplace: Yes
- Number of Fireplaces: 1
- Appliances: Dishwasher, Dryer, Oven, Refrigerator, Washer
Rooms
Bathrooms
- Total Bathrooms: 3
- Full Bathrooms: 2
- Half Bathrooms: 1
Bedrooms
- Total Bedrooms: 3
Additional Information
- Amenities: Clubhouse, Fitness Center, Pool, Tennis Court(s)
- Pool: Yes
- Pool Description: Community
Exterior
- Exterior Features: Balcony
- Porch/Patio/Deck: Deck
Parking
- Garage: Yes
- Garage Spaces: 1
- Parking Features: Attached, Driveway, Garage
Location
- County: Westchester County
- Subdivision: Walden Woods
- Cross Streets: Ashford and Ogden Avenue
- Driving Directions: Park on street in front of unit.
School Information
- High School District: Dobbs Ferry
- Elementary School: Springhurst Elementary School
- Middle School: Dobbs Ferry Middle School
- High School: Dobbs Ferry High School
Community
- Association: Yes
- Assoc. Fees Include: Common Area Maintenance, Exterior Maintenance, Grounds Care, Pool Service, Snow Removal
Heating & Cooling
- Cooling Type: Wall/Window Unit(s)
- Heating Type: Baseboard, Oil
Utilities
- Sewer: Public Sewer
- Water: Public
- Utility Description: Trash Collection Public
Structural Information
- Detached/Attached: Attached
- Construction: Frame
- Basement: Yes
- Basement Desc.: Storage Space, Walk-Out Access
- Building Size: 2191
- Square Feet: 2,191
- Sq. Ft. Source: Public Records
- Year Built: 1978
Lot Features
- Lot Size (Acres): 0.1
- Lot Size (Sq. Ft.): 4,356
- Fence: Yes
- Lot Features: Near Public Transit, Near School, Near Shops
- Fencing (Description): Back Yard
Financial Considerations
- Association Fee: Yes
- Association Fee: $580
- Assoc Fee Freq.: Monthly
- Taxes Include: Sewer, Trash
- Tax Amount: $17,226
Disclosures and Reports
- Special Conditions: None
- Exclusions: Living room tv
- Property ID: 2603-003-140-00128-000-0014
Listed by Compass Greater NY, LLC
Get Pre-Approved Today
Schools
Schools serving 114 Ogden Ave
School District:Ardsley Union Free School District
| Name | Grades | Distance |
|---|---|---|
Ardsley Middle School 700 Ashford Avenue, Ardsley, NY 10502 | 5-8 | 0.9 mi |
Concord Road Elementary School Concord Road, Ardsley, NY 10502 | K-4 | 1.3 mi |
Ardsley High School 300 Farm Road, Ardsley, NY 10502 | 9-12 | 1.6 mi |
Disclaimer:
School attendance boundaries provided by ATTOM Data Solutions and are for reference only. Contact the school directly to verify enrollment eligibility.
Price & Sales History for 114 Ogden Ave
Date
Details
Price
Change
Source
4/22/2026
Listed
$850,000
73.47%
MLS
7/07/2003
Sold
$490,000
—
Public Record
Disclaimer: Historical sales information is derived from public records provided by the county offices. Information is not guaranteed and should be independently verified.
Tax History
Tax History for 114 Ogden Ave
Year
Property Taxes
Change
Tax Assessment
Change
2025
$13,509
100%
$627,600
10%
2024
100%
$570,500
-10%
2020
100%
$637,300
5%
2020
100%
$609,400
9%
2020
100%
$559,100
5%
2020
-100%
$530,400
—
2020
$15,947
-7%
$530,400
3%
2018
$17,229
—
$515,400
2%
2017
$17,299
14%
$505,400
1%
2017
$15,151
-9%
$500,400
3526%
2016
$16,570
4%
$13,800
—
2015
$15,878
2%
$13,800
—
2014
$15,590
—
$13,800
—
Disclaimer: Historical tax information is derived from public records provided by the county offices. Information is not guaranteed and should be independently verified.
Estimate the Cost
Estimate the Cost for 114 Ogden Ave
114 Ogden Avenue, Dobbs Ferry, NY 10522 (MLS# 973006) is a Single Family property with 3 bedrooms, 2 full bathrooms and 1 partial bathroom. 114 Ogden Avenue is currently listed for $850,000 and was received on April 22, 2026. Want to learn more about 114 Ogden Avenue? Do you have questions about finding other Single Family real estate for sale in Dobbs Ferry? You can browse all Dobbs Ferry real estate or contact a Coldwell Banker agent to request more information.