

This is a carousel with tiles that activate property listing cards. Use the previous and next buttons to navigate.
1/1
$1,505,000
This is a carousel with tiles that activate property listing cards. Use the previous and next buttons to navigate.
1/1
Property Description
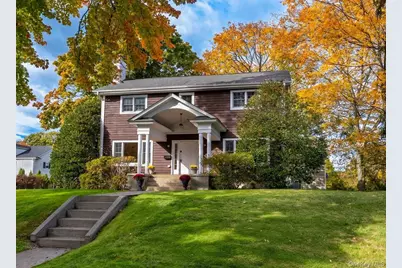
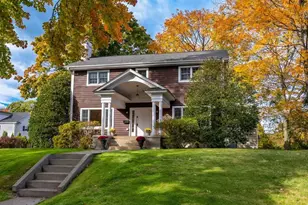
Find peaceful living just blocks away from Dobbs Ferry schools and downtown! On a tranquil corner property raised off the street and peppered with shade trees, this lovely wood clapboard 5-bedroom/4-bathroom Colonial sits with the aura of a restful country home. A prominent portico welcomes you at the front door. Inside, the home sparkles with freshly painted walls and lustrous oak floors throughout. The main level includes a comfortable living room with wood-burning brick fireplace and large south-facing windows, washing the space in natural sunlight that streams into an open adjacent dining/family room - just great for family gatherings. A spacious eat-in kitchen with 3 exposures offers a second dining area, plenty of counterspace, a butcher-block island, laundry niche, and glass sliders to a private dining deck for easy outdoor meals. This level is complete with a south-facing bedroom and full bath, ideal for guests or home office. Upstairs, a showstopping primary suite features a bedroom under a soaring 15-ft-high gable ceiling with beams and ceiling fan. The suite includes a sizable walk-in closet/dressing room with window to an expansive sky vista and an ensuite bath with its own discreet views onto nearby treetops. Find two additional bedrooms and hall bath on this floor, all with verdant views. Let your creativity surge in a bonus finished basement(an additional estimated 750 sf) that includes abundant space, the home's 5th bedroom and 4th full bath. Outside, lots of level lawn is there to enjoy, and a detached garage at the western border is conveniently accessible from the kitchen and deck. Set in the heart of the Village, the serenity of the home's corner site is a rare treat. The street at the side yard is a quiet cul-de-sac with just a handful of homes. With easy pedestrian access to the Village downtown, award-winning schools(including a high school IB option), Croton Aqueduct Trail, Village pool and park, Ardsley Country Club golf course, Mercy University, and a 38-minute Metro-North train to GCT, this home is in the center of it all, yet it feels like a remote and relaxing retreat!
Full Property Details
Full Property Details for 13 McClelland Ave
General
- Sold For: $1,505,000
- Taxes: $30,474
- Status: Closed
- Type: Single Family
- Source: Long_Island
- MLS ID: 932423
- Added to Site: 104 day(s) ago
Interior
- Number of Rooms: 9
- Interior Features: First Floor Bedroom, First Floor Full Bath, Cathedral Ceiling(s), Eat-in Kitchen, Formal Dining, High Ceilings, Kitchen Island, Primary Bathroom, Walk-In Closet(s)
- Fireplace: Yes
- Number of Fireplaces: 1
- Fireplace(s): Living Room, Wood Burning
- Appliances: Dishwasher, Oven, Range, Refrigerator
- Laundry Facilities: Yes
- Flooring: Hardwood
Rooms
Bathrooms
- Total Bathrooms: 4
- Full Bathrooms: 4
Bedrooms
- Total Bedrooms: 5
Other Rooms
- Laundry: In Kitchen
Exterior
- Porch/Patio/Deck: Deck
Parking
- Garage: Yes
- Garage Spaces: 1
- Parking Features: Detached, Driveway, Garage
Location
- County: Westchester County
- Cross Streets: Seneca Street
School Information
- High School District: Dobbs Ferry
- Elementary School: Springhurst Elementary School
- Middle School: Dobbs Ferry Middle School
- High School: Dobbs Ferry High School
Heating & Cooling
- Central air: Yes
- Cooling Type: Central Air
- Heating Type: Forced Air, Hot Water, Natural Gas
- Heating Zones: 3
Utilities
- Sewer: Other, Public Sewer
- Water: Public
- Utility Description: Trash Collection Public
Structural Information
- Architectural Style: Colonial
- Detached/Attached: Detached
- Construction: Clapboard
- Basement: Yes
- Basement Desc.: Finished, Full Basement
- Sq. Ft. Source: Public Records
- Year Built: 1922
Lot Features
- Lot Size (Acres): 0.26
- Lot Size (Sq. Ft.): 11,326
Financial Considerations
- Tax Amount: $30,474
Disclosures and Reports
- Special Conditions: None
- Inclusions: Ceiling Fan, Dishwasher, Dryer, Garage Door Opener, Garage Remote, Light Fixtures, Microwave, Oven/Range, Refrigerator, Washer
- Property ID: 2603-003-050-00006-000-0012
Get Pre-Approved Today
Schools
Schools serving 13 McClelland Ave
School District:Dobbs Ferry Union Free School District
| Name | Grades | Distance |
|---|---|---|
Springhurst Elementary School 175 Walgrove Avenue, Dobbs Ferry, NY 10522 | K-5 | 0.9 mi |
Dobbs Ferry Middle School 505 Broadway, Dobbs Ferry, NY 10522 | 6-8 | 0.2 mi |
Dobbs Ferry High School 505 Broadway, Dobbs Ferry, NY 10522 | 9-12 | 0.2 mi |
Disclaimer:
School attendance boundaries provided by ATTOM Data Solutions and are for reference only. Contact the school directly to verify enrollment eligibility.
Price & Sales History for 13 McClelland Ave
Date
Details
Price
Change
Source
5/01/2026
Sold
$1,505,000
9.45%
MLS
2/14/2026
Listed
$1,375,000
—
MLS
Disclaimer: Historical sales information is derived from public records provided by the county offices. Information is not guaranteed and should be independently verified.
13 McClelland Avenue, Dobbs Ferry, NY 10522 (MLS# 932423) is a Single Family property that was sold at $1,505,000 on May 01, 2026. This property was listed by William Ford-Sussman from our Dobbs Ferry Office.Want to learn more about 13 McClelland Avenue? Do you have questions about finding other Single Family real estate for sale in Dobbs Ferry? You can browse all Dobbs Ferry real estate or contact a Coldwell Banker agent to request more information.

