This is a carousel with tiles that activate property listing cards. Use the previous and next buttons to navigate.
1/32
$1,180,000 Sale Pending
This is a carousel with tiles that activate property listing cards. Use the previous and next buttons to navigate.
1/32
Property Description
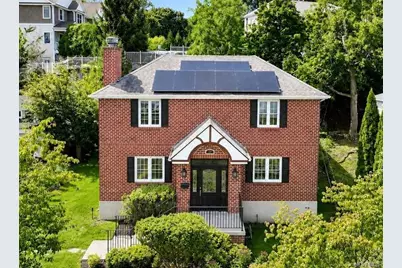
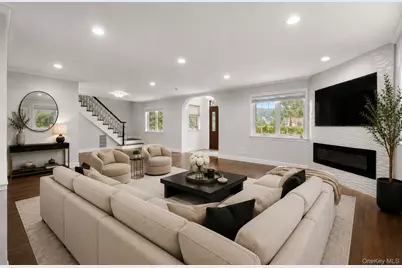
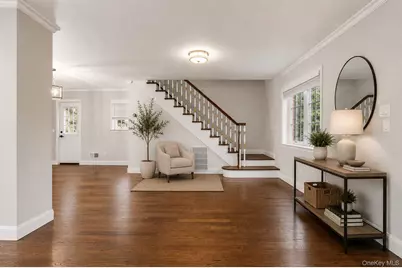
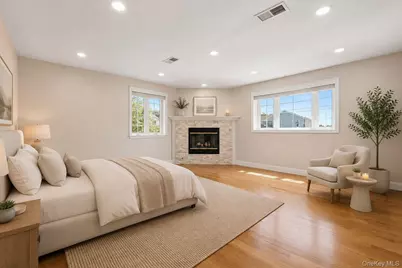
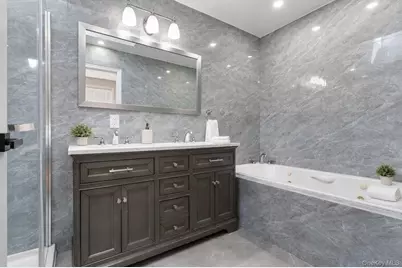
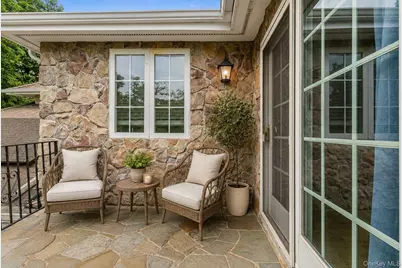
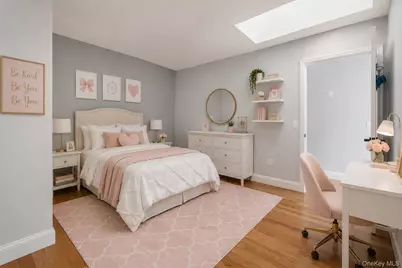
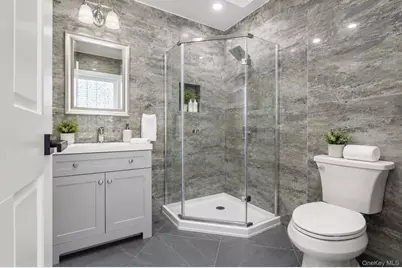
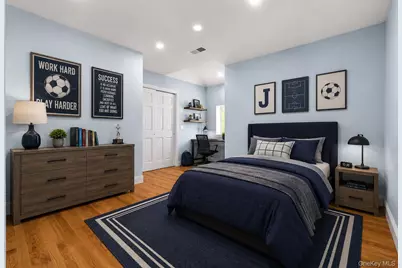
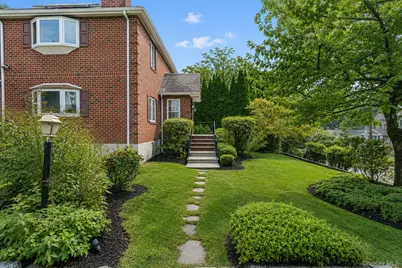
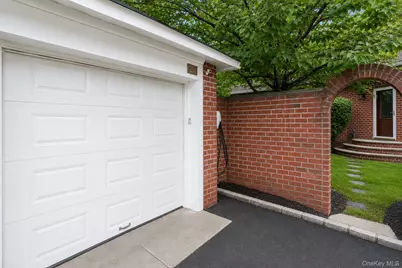
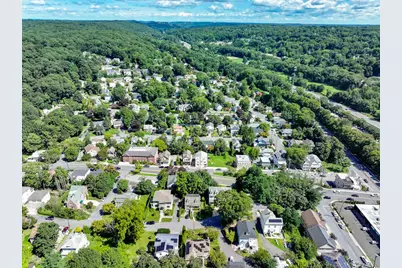
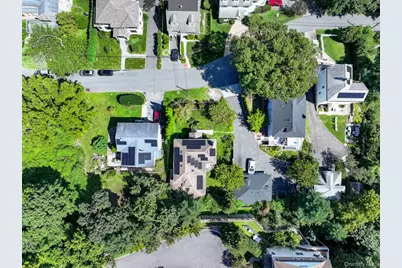
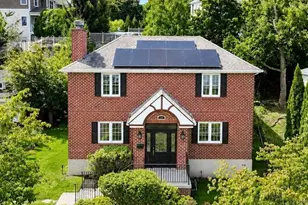
Beautifully maintained and thoughtfully updated, this inviting Dobbs Ferry home offers a wonderful combination of space, comfort, and convenience in the Ardsley School District. Ideally located close to schools, parks, shopping, dining, and major highways, the home features a bright, open floor plan with a natural flow from room to room. The first floor offers a spacious living room with fireplace, formal dining room, updated kitchen with dining area, a generously sized bedroom, full bath, and convenient first-floor laundry. Upstairs, the primary bedroom is a true retreat with its own fireplace, full bath, and private balcony, along with two additional bedrooms and another full bath. The walk-out crawl space provides additional utility and storage space, while the outdoor patio is perfect for relaxing and entertaining. Extensive improvements add to the home's appeal, including hardwood flooring throughout the main living areas, porcelain kitchen tile, three updated full bathrooms, a complete interior repaint, full electrical rewiring, an updated fireplace, two replaced oversized bay windows, new gutters, a new hot water heater, Tesla EV charger, sealed driveway, and owned solar panels. A move-in-ready home with a comfortable layout and numerous updates in a convenient Dobbs Ferry location close to schools, parks, shopping and highways. Access to Gould Park, MTA parking, Ardsley Schools
Full Property Details
Full Property Details for 25 Allen St
General
- Price: $1,180,000
- Taxes: $29,233
- Status: Pending
- Type: Single Family
- Source: Long_Island
- MLS ID: 1045499
- Updated: 9/15/2026
- Added to Site: 37 day(s) ago
Interior
- Number of Rooms: 12
- Interior Features: First Floor Bedroom, First Floor Full Bath, Built-in Features, Entrance Foyer, Formal Dining, Granite Counters, High Ceilings, Kitchen Island, Open Floorplan, Open Kitchen, Primary Bathroom, Storage, Washer/Dryer Hookup
- Fireplace: Yes
- Number of Fireplaces: 2
- Fireplace(s): Bedroom, Gas, Living Room
- Appliances: Dishwasher, Dryer, Gas Cooktop, Microwave, Oven, Range, Refrigerator, Stainless Steel Appliance(s), Washer
- Laundry Facilities: Yes
- Flooring: Hardwood
Rooms
Bathrooms
- Total Bathrooms: 3
- Full Bathrooms: 3
Bedrooms
- Total Bedrooms: 4
Other Rooms
- Laundry: In Hall
Exterior
- Exterior Features: Balcony, Courtyard, Dog Run, Garden, Juliet Balcony, Lighting, Mailbox, Rain Gutters
- Porch/Patio/Deck: Patio
Parking
- Garage: Yes
- Garage Spaces: 1
- Total Spaces: 1
- Parking Features: Driveway, Garage
Location
- County: Westchester County
- Cross Streets: Southfiled Avenue
- Driving Directions: Ashford Avenue to Southfield Avenue to Allan Street #25
- Direction Faces: North
School Information
- High School District: Ardsley
- Elementary School: Concord Road Elementary School
- Middle School: Ardsley Middle School
- High School: Ardsley High School
Heating & Cooling
- Central air: Yes
- Cooling Type: Central Air
- Heating Type: Forced Air, Natural Gas
- Heating Zones: 2
Utilities
- Sewer: Public Sewer
- Water: Public
- Utility Description: Cable Connected, Electricity Connected, Natural Gas Connected, Phone Connected, Sewer Connected, Trash Collection Public, Water Available
Structural Information
- Architectural Style: Colonial
- Detached/Attached: Detached
- Construction: Brick
- Basement: Yes
- Basement Desc.: Crawl Space
- Windows: Aluminum Frames
- Sq. Ft. Source: Public Records
- Year Built: 2003
Lot Features
- Lot Size (Acres): 0.1438
- Lot Size (Sq. Ft.): 6,266
Green Features
- Energy Generation: Solar
Financial Considerations
- Taxes Include: Sewer, Trash
- Tax Amount: $29,233.93
Disclosures and Reports
- Special Conditions: None
- Exclusions: None
- Inclusions: Light Fixtures, Oven/Range, Dishwasher, Microwave, Washer, Dryer, solar panels, tesla charger
- Property ID: 2603-003-100-00098-000-0029
Listed by Houlihan Lawrence Inc.

Get Pre-Approved Today
Schools
Schools serving 25 Allen St
School District:Ardsley Union Free School District
| Name | Grades | Distance |
|---|---|---|
Concord Road Elementary School Concord Road, Ardsley, NY 10502 | K-4 | 0.8 mi |
Ardsley Middle School 700 Ashford Avenue, Ardsley, NY 10502 | 5-8 | 0.9 mi |
Ardsley High School 300 Farm Road, Ardsley, NY 10502 | 9-12 | 1.2 mi |
Disclaimer:
School attendance boundaries provided by ATTOM Data Solutions and are for reference only. Contact the school directly to verify enrollment eligibility.
Price & Sales History for 25 Allen St
Date
Details
Price
Change
Source
9/05/2026
Listed
$1,180,000
62.76%
MLS
1/04/2019
Sold
$725,000
—
Public Record
Disclaimer: Historical sales information is derived from public records provided by the county offices. Information is not guaranteed and should be independently verified.
Tax History
Tax History for 25 Allen St
Year
Property Taxes
Change
Tax Assessment
Change
2025
$14,802
100%
$1,040,700
9%
2024
100%
$954,800
10%
2020
100%
$866,400
7%
2020
100%
$807,100
9%
2020
100%
$740,500
3%
2020
-100%
$720,800
—
2020
$24,096
-17%
$720,800
-16%
2018
$28,949
5%
$855,300
3%
2017
$27,453
—
$831,100
3%
2017
$27,449
—
$806,900
3248%
2016
$27,552
4%
$24,100
—
2015
$26,458
2%
$24,100
—
2014
$25,832
—
$24,100
—
Disclaimer: Historical tax information is derived from public records provided by the county offices. Information is not guaranteed and should be independently verified.
Estimate the Cost
Estimate the Cost for 25 Allen St
25 Allen Street, Dobbs Ferry, NY 10522 (MLS# 1045499) is a Single Family property with 4 bedrooms and 3 full bathrooms. 25 Allen Street is currently listed for $1,180,000 and was received on September 05, 2026. Want to learn more about 25 Allen Street? Do you have questions about finding other Single Family real estate for sale in Dobbs Ferry? You can browse all Dobbs Ferry real estate or contact a Coldwell Banker agent to request more information.